 Custom Moduling
Present the Design Before It Is Built
Residential and commercial complexes, bidding proposals, interior sections and unit layouts, facade and landscape context, sales-gallery display models — built from your drawings so a design can be reviewed and approved in physical form, with pricing based on project scope.
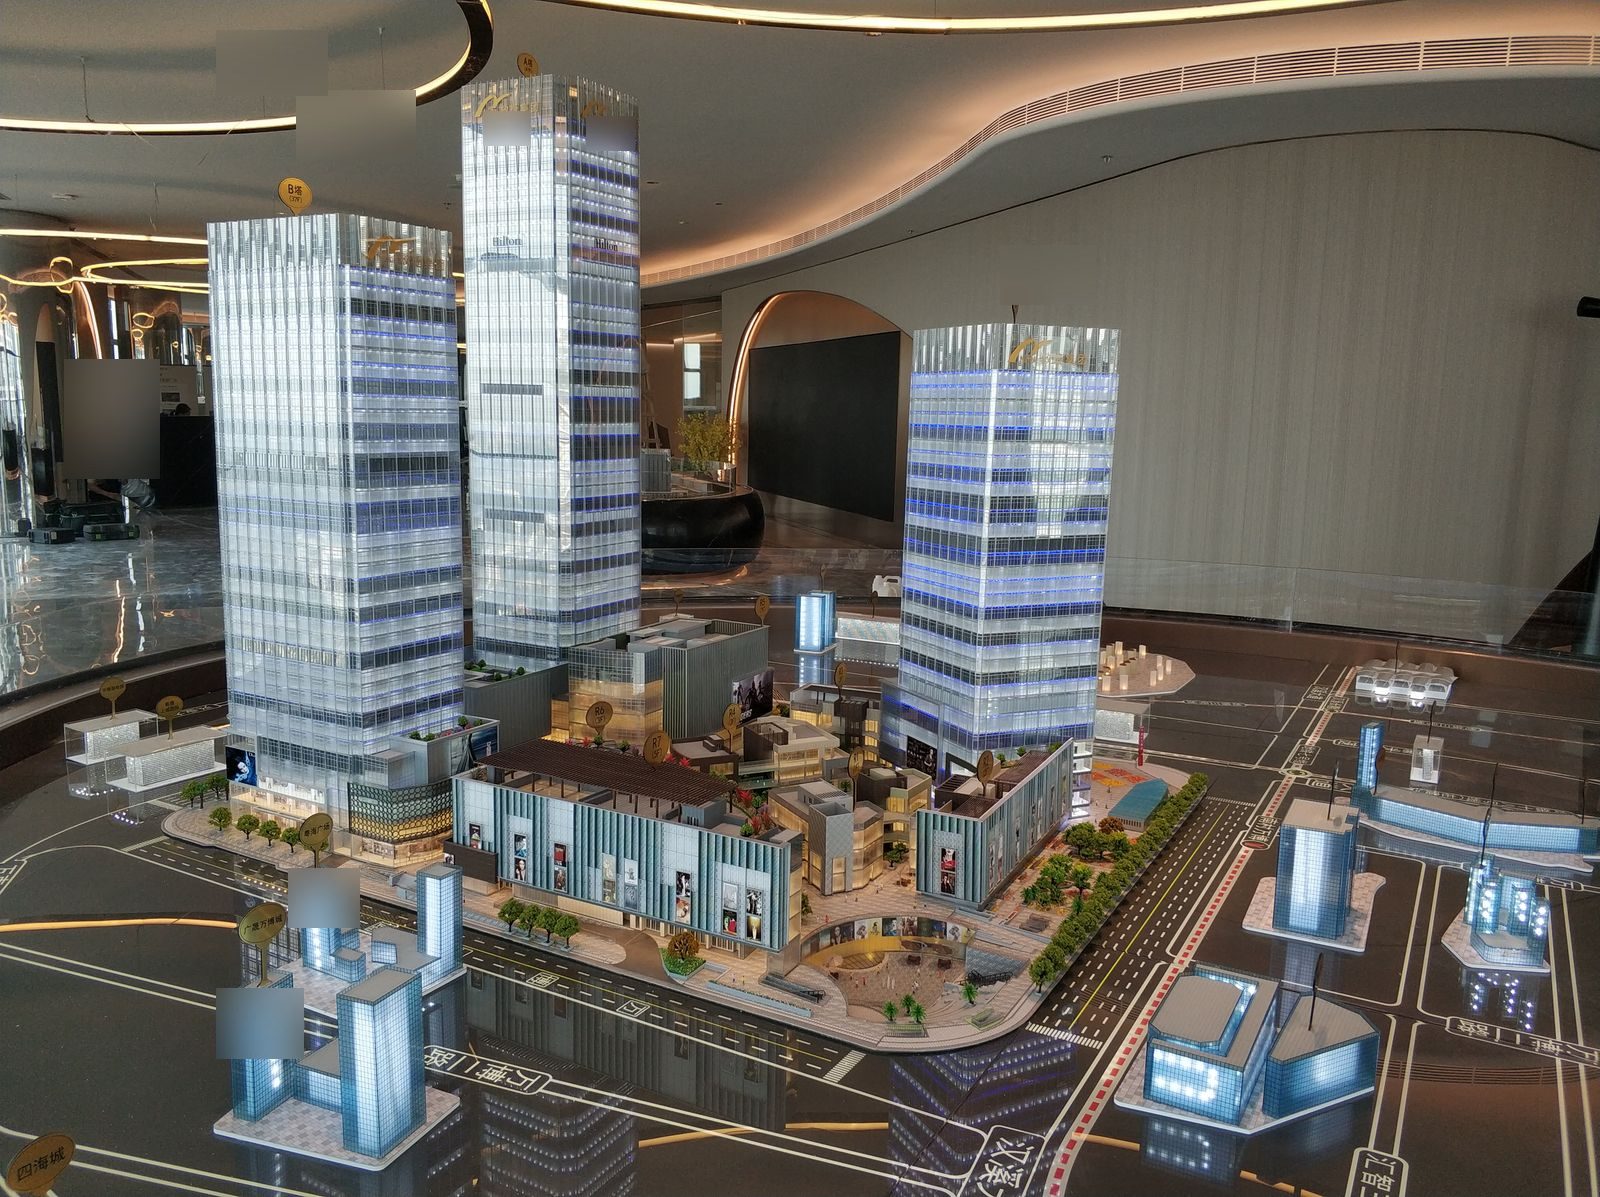
What we build for architects and developers
We build architectural scale models for design review, sales galleries and presentation: residential and mixed-use complexes, bidding and proposal schemes, interior sections and unit layouts, facade material studies and site landscape. Multi-scene lighting, landscape water features and surrounding street context are integrated where the presentation needs them. Every model is built to your own drawings and specification.
What we model
- Residential and mixed-use complexes
- Bidding and proposal presentation schemes
- Interior sections and unit layouts
- Facade materials, balconies and roof-level detail
- Landscape, street network and site context
- Sales gallery and showroom display models
Where these models are used
Design review & client presentation
Massing, proportion and sightlines read before anything is built.
Sales gallery & show flat
A reference point that orients visitors inside the whole scheme.
Bidding & approval sessions
A scheme that explains itself inside a fixed presentation slot.
Exhibition & roadshow
A build that travels and stands up to repeated handling.
Recent architectural builds
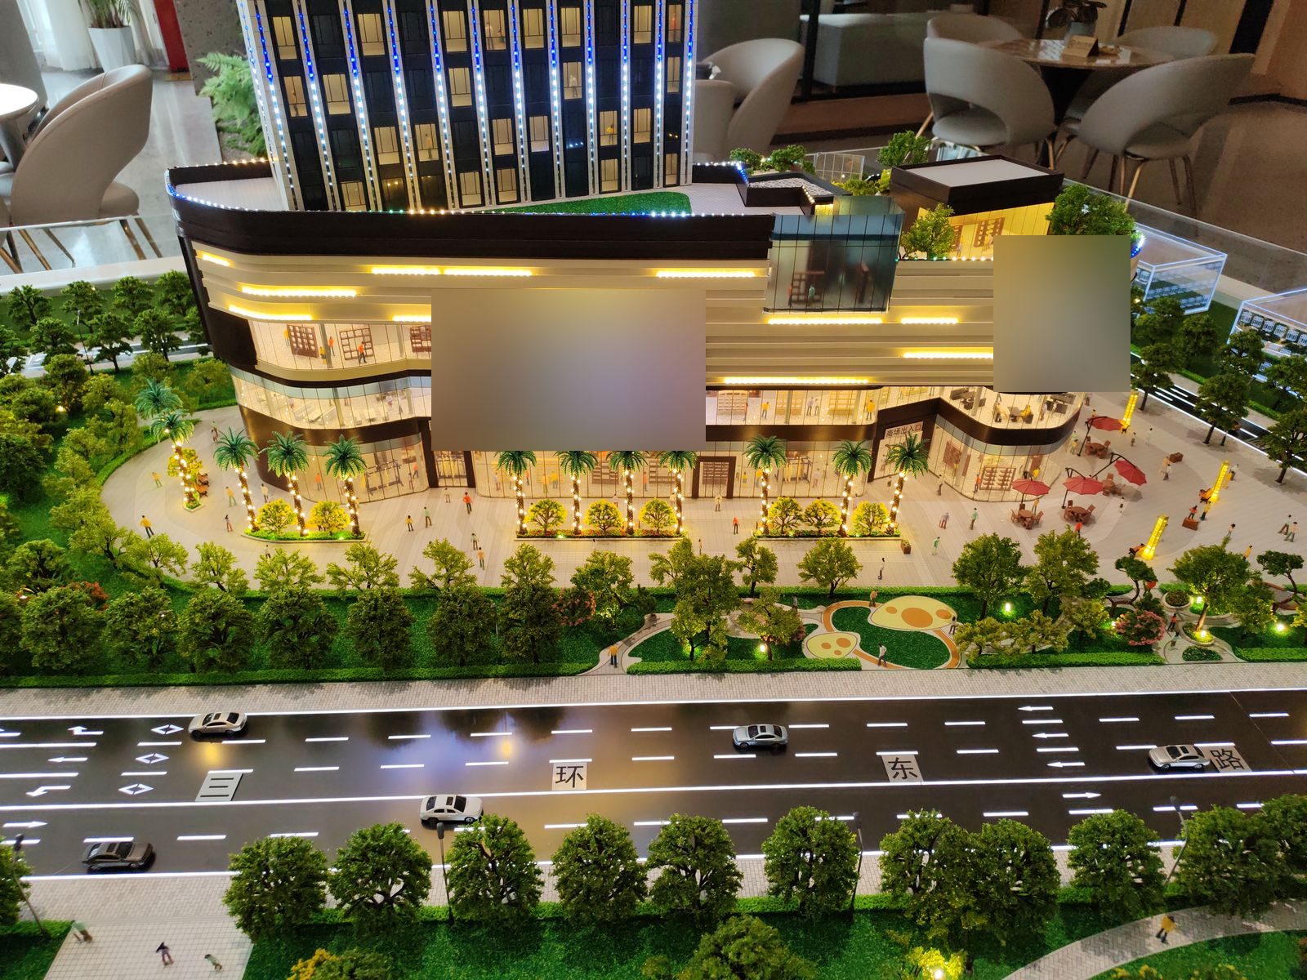
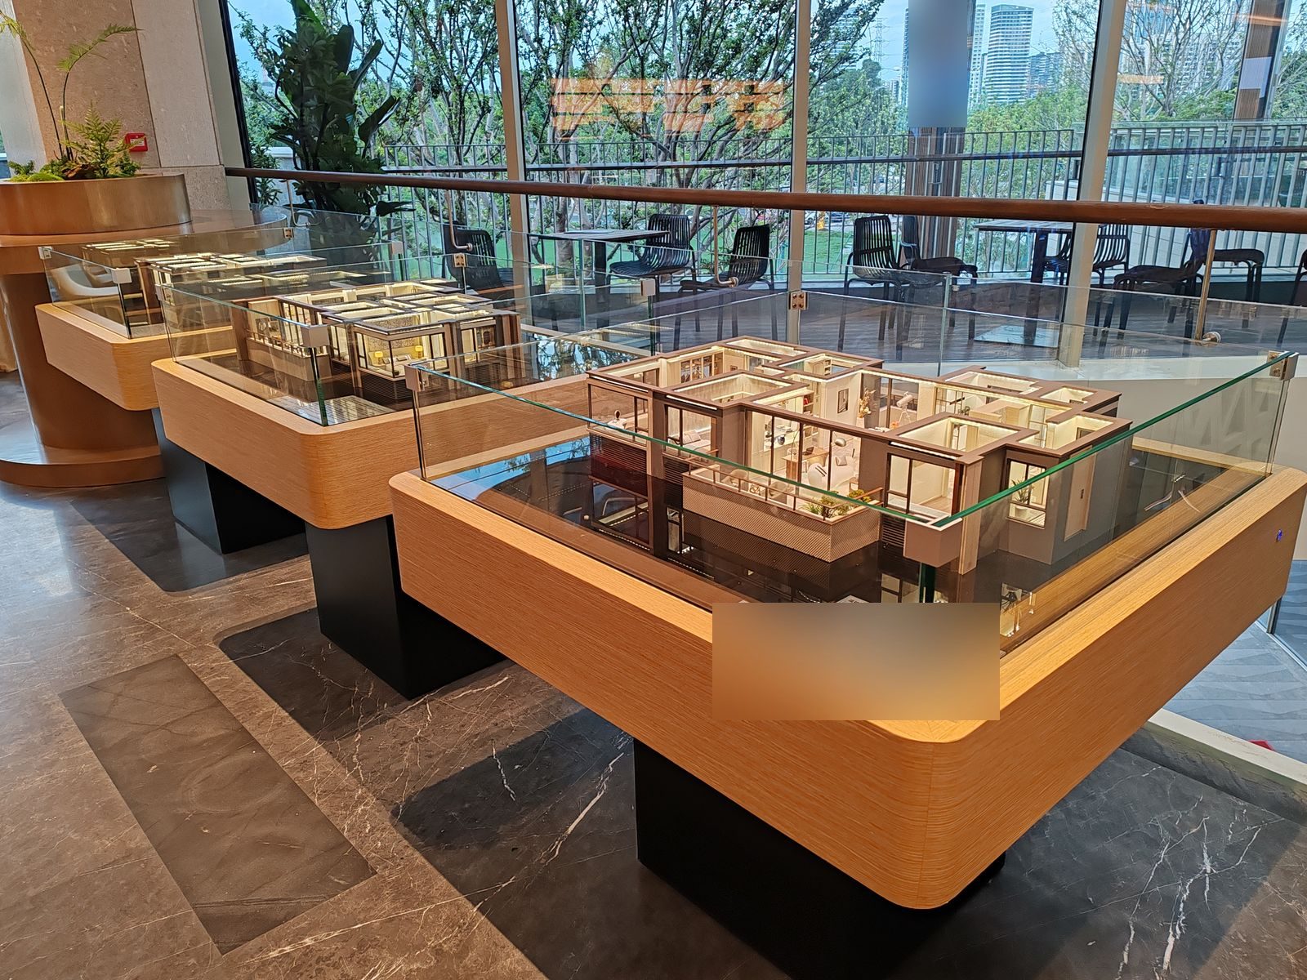
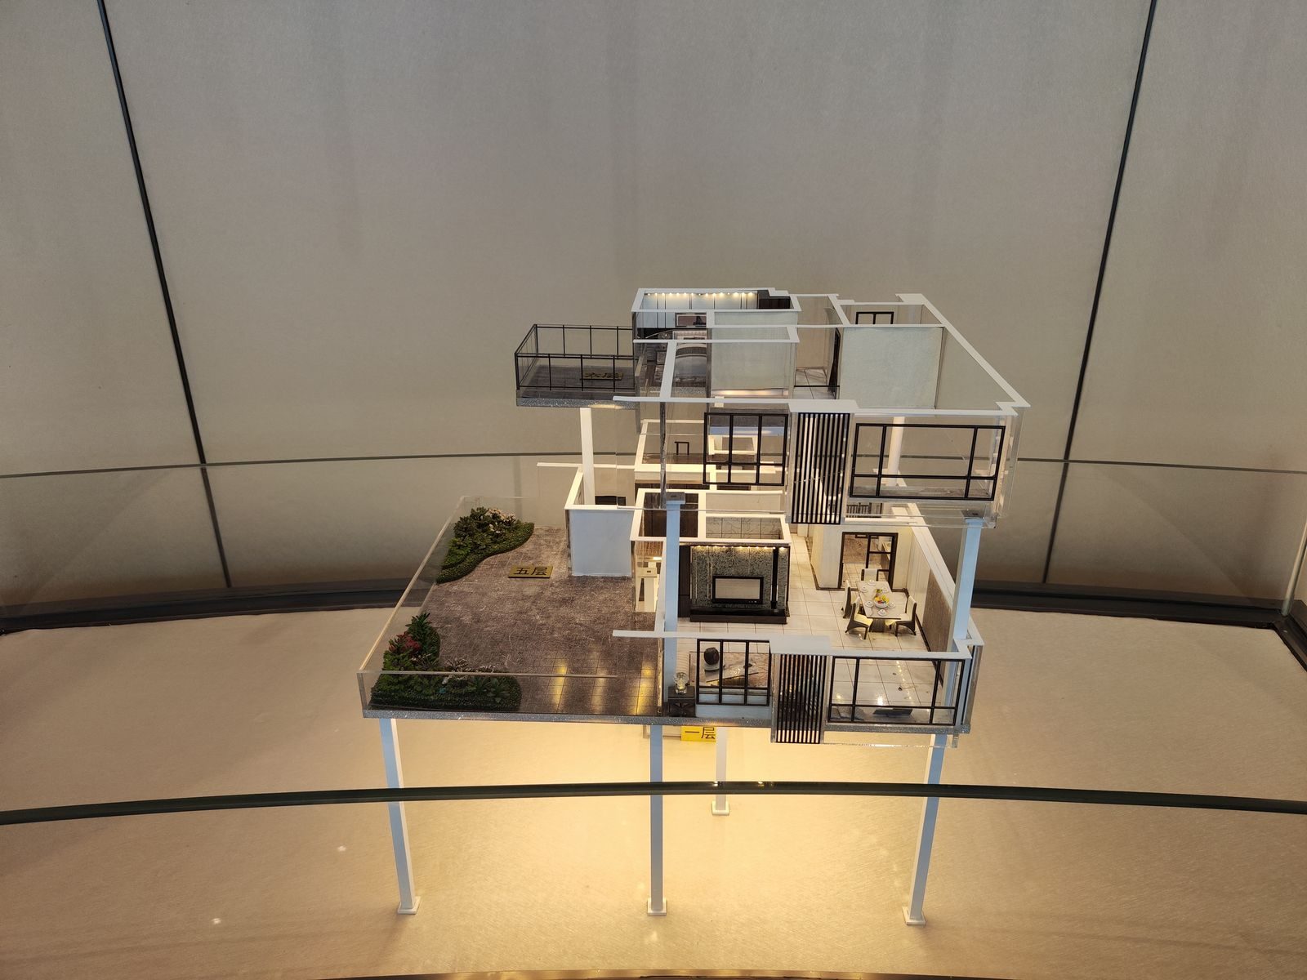
Cut-away commercial and residential models from our files. Client and project identifiers have been removed.
How an architectural model is built
Architectural models start from your design drawings and the presentation goal. We agree what the model must show, how large it should be and how far the detail goes, then develop the design, confirm the written specification, and build with checkpoint inspections. Interior and facade lighting zones, multi-scene switching and lit landscape features are engineered and demonstrated per confirmed scope.
What we need from you
- Site plan, floor plans and elevations — or the design package you already have
- What the model must present: scheme approval, sales display or a bidding slot
- Target size, the space it will stand in and how far the audience views it from
- Which parts must be readable: interiors, facade, landscape or the wider site context
Frequently asked questions
Have drawings? Let's see what they can become.
Share your drawings, target size and intended use. We will review the project and outline the next steps.
Get a Free Quote