 Custom Moduling
How a Custom Scale Model Is Made
Every project runs through six stages — from requirements and drawings to packing, delivery and support. Stage durations depend on scope and complexity and are confirmed per project.
How a project runs
Every project runs through six stages: requirements and drawings, technical scope and feasibility, proposal and quotation, design and specification approval, production with checkpoint inspection, then packing, delivery and support. Stage durations depend on scope and complexity and are confirmed per project.
The six stages
Requirements review
- You provide
- Purpose, destination, size range, budget, target date
- We deliver
- Feasibility feedback and how we would take it on
- You confirm
- Go / no-go
Technical scope
- You provide
- Scale, drawings, materials, detail level, dynamic features
- We deliver
- Technical scope and assumptions
- You confirm
- Scope agreement
Proposal & quotation
- You provide
- Confirmation of scope
- We deliver
- Written proposal: inclusions, exclusions, schedule assumptions, payment and change rules
- You confirm
- Quote approval
Design approval
- You provide
- Feedback on drawings, key sections, colors, lighting
- We deliver
- Design package and written specification
- You confirm
- Design sign-off
Production & inspection
- You provide
- Checkpoint confirmations
- We deliver
- Progress records; pre-assembly and function tests where needed
- You confirm
- Checkpoint approvals
Packing & delivery
- You provide
- Delivery address and site conditions
- We deliver
- Packing for transport, delivery and support
- You confirm
- Delivery acceptance
What is built into the model
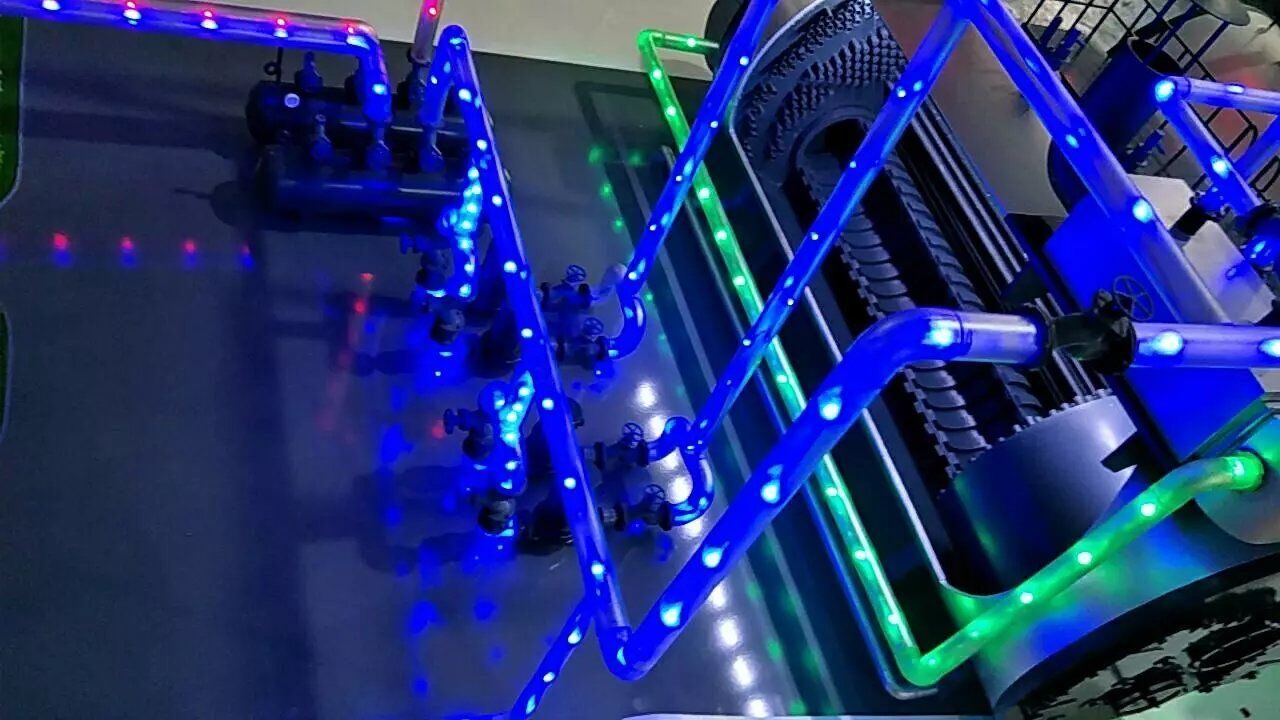
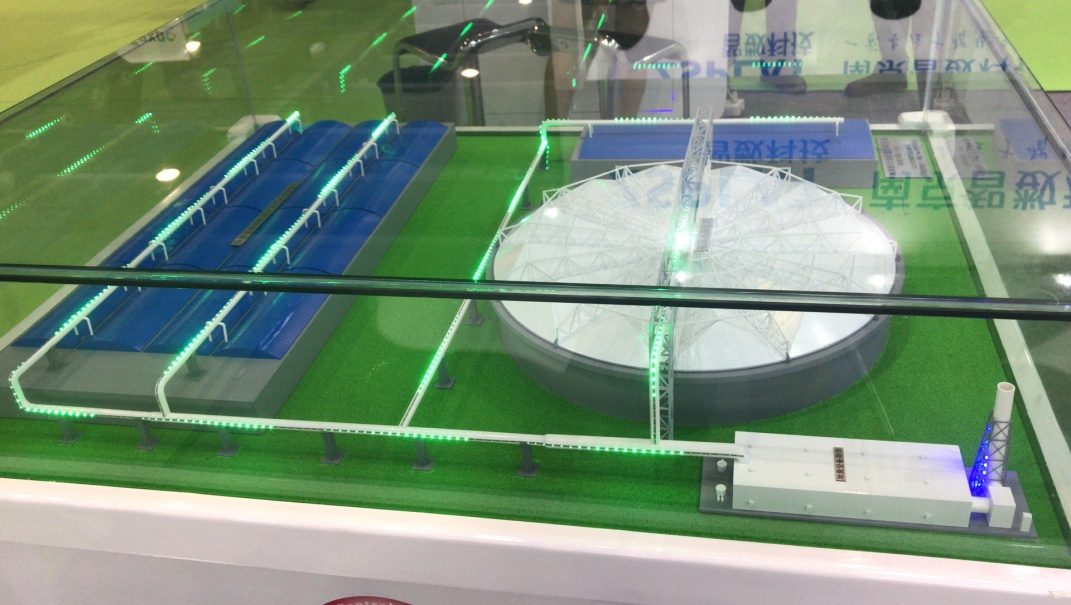
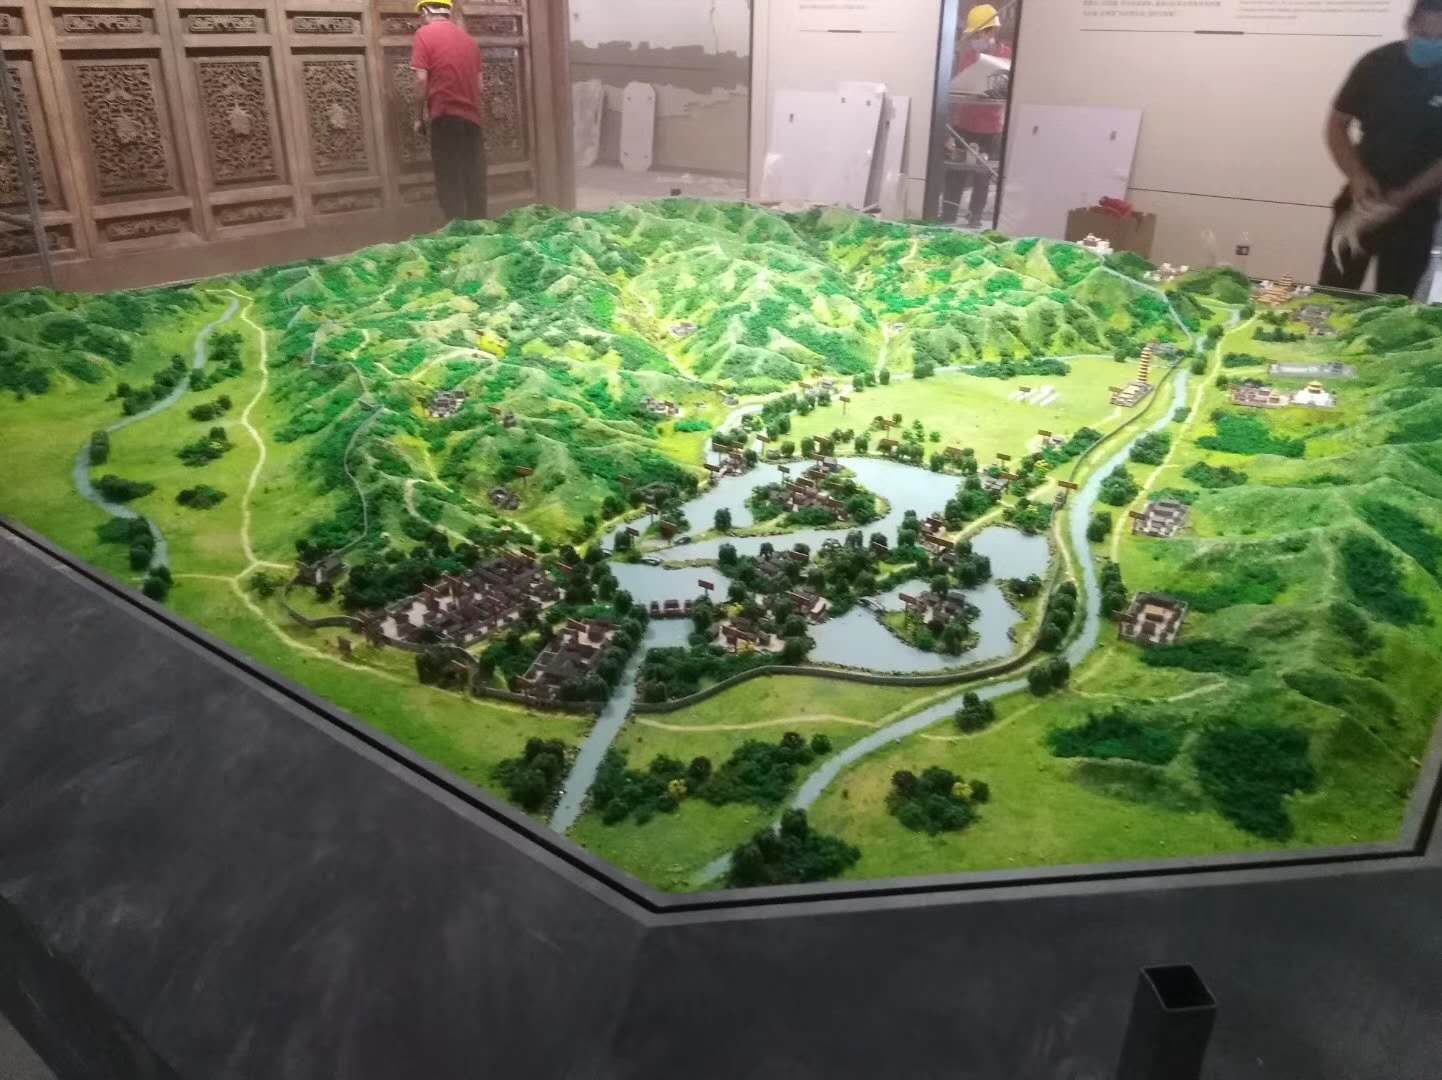
Lighting runs, water systems and landform layers are made as separate systems before assembly.
Where the precision comes from
Colour is matched against the reference image on the bench, not estimated. Small parts are placed by hand, one at a time. Interiors are built out to the level of furniture and figures.
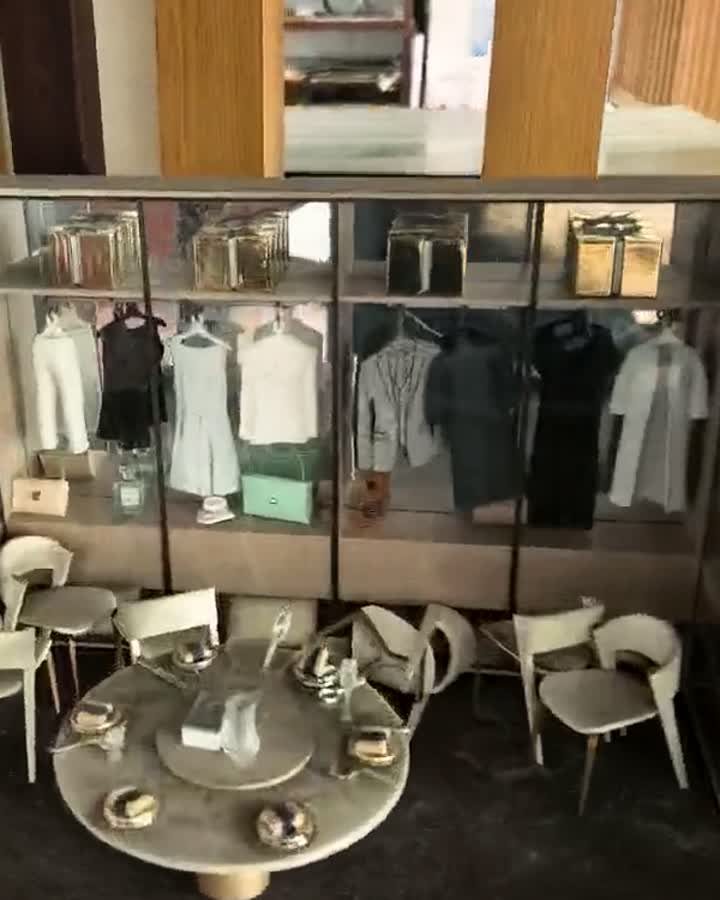
Which of these a model carries is fixed in the technical scope stage.
The build, step by step
Every model runs through the same production and quality workflow before it leaves the workshop:
- 1Preparation
Collect the project materials — CAD drawings, renderings and landscape design plans — and convert them to model scale.
- 2Base
Build the wooden base and apply the baked-on paint finish.
- 3Terrain
Shape the landform in foam board and plaster, then treat the surface.
- 4Buildings
Fabricate the buildings from ABS sheet and acrylic to the CAD drawings, with detail work and lighting installed as they go.
- 5Roads
Lay the main roads in matte-grey stainless steel and the sidewalks in stone-look or tile material.
- 6Landscaping
Set the artificial planting and landscape features for a believable setting.
- 7Atmosphere
Install advertising neon and intelligent lighting systems to build the commercial scene.
- 8Commissioning & acceptance
Commission the whole model so lighting and sound run correctly, then carry out final acceptance.
What to prepare before you ask for a quote
- Purpose
What the model must demonstrate or explain
- Drawings or references
Site plan, layout, equipment list, or reference images
- Target size & scale
Footprint and height limits, preferred scale
- Dynamic features
Lighting, motion, water, digital integration needs
- Environment
Indoor / outdoor, public access, maintenance access
- Timing
Target date and fixed events (openings, shows)
- Budget range (optional)
Helps us scope realistically
If you do not have drawings yet — reference images and a written description are enough for a first review.
Cost & timeline
Scale models are quoted by scope, not by a standard price list. Five factors drive the cost of a build:
- Size & scale
- Larger footprints and finer scales require more material and labour.
- Design complexity
- Curved facades, cut-away sections and dense detail raise the build time.
- Materials & finishes
- ABS, acrylic, stainless steel and specialty coatings each carry different cost and lead-time implications.
- Dynamic systems
- Lighting circuits, water features, moving parts and digital integration add engineering and commissioning time.
- Repeated elements
- Standardised repeats (street trees, lamp posts, identical building modules) cost less per unit than one-off pieces.
Indicative bands start around US$140-7,000, US$7,100-14,000 and US$15,400-28,000 (ex-works, before international freight, duties and installation) and continue upward with project scale. Production lead time typically falls in bands of 3-10, 11-30 or 31-45 days. We review your project and return a project-specific quotation with the assumptions stated. The USD bands above are converted at a fixed reference rate for reference only; final pricing is quoted per project.
Frequently asked questions
Have drawings? Let's see what they can become.
Share your drawings, target size and intended use. We will review the project and outline the next steps.
Get a Free Quote