 Custom Moduling
Selected Model Projects
Selected model work with client and project identifiers removed — architectural and commercial complexes, production lines, master plans and smart-infrastructure models.
What you will see here
Each card states the model type and what the model shows. Client names, project names and on-model signage are removed; scope, timing and delivery notes are shared on request.
Selected work
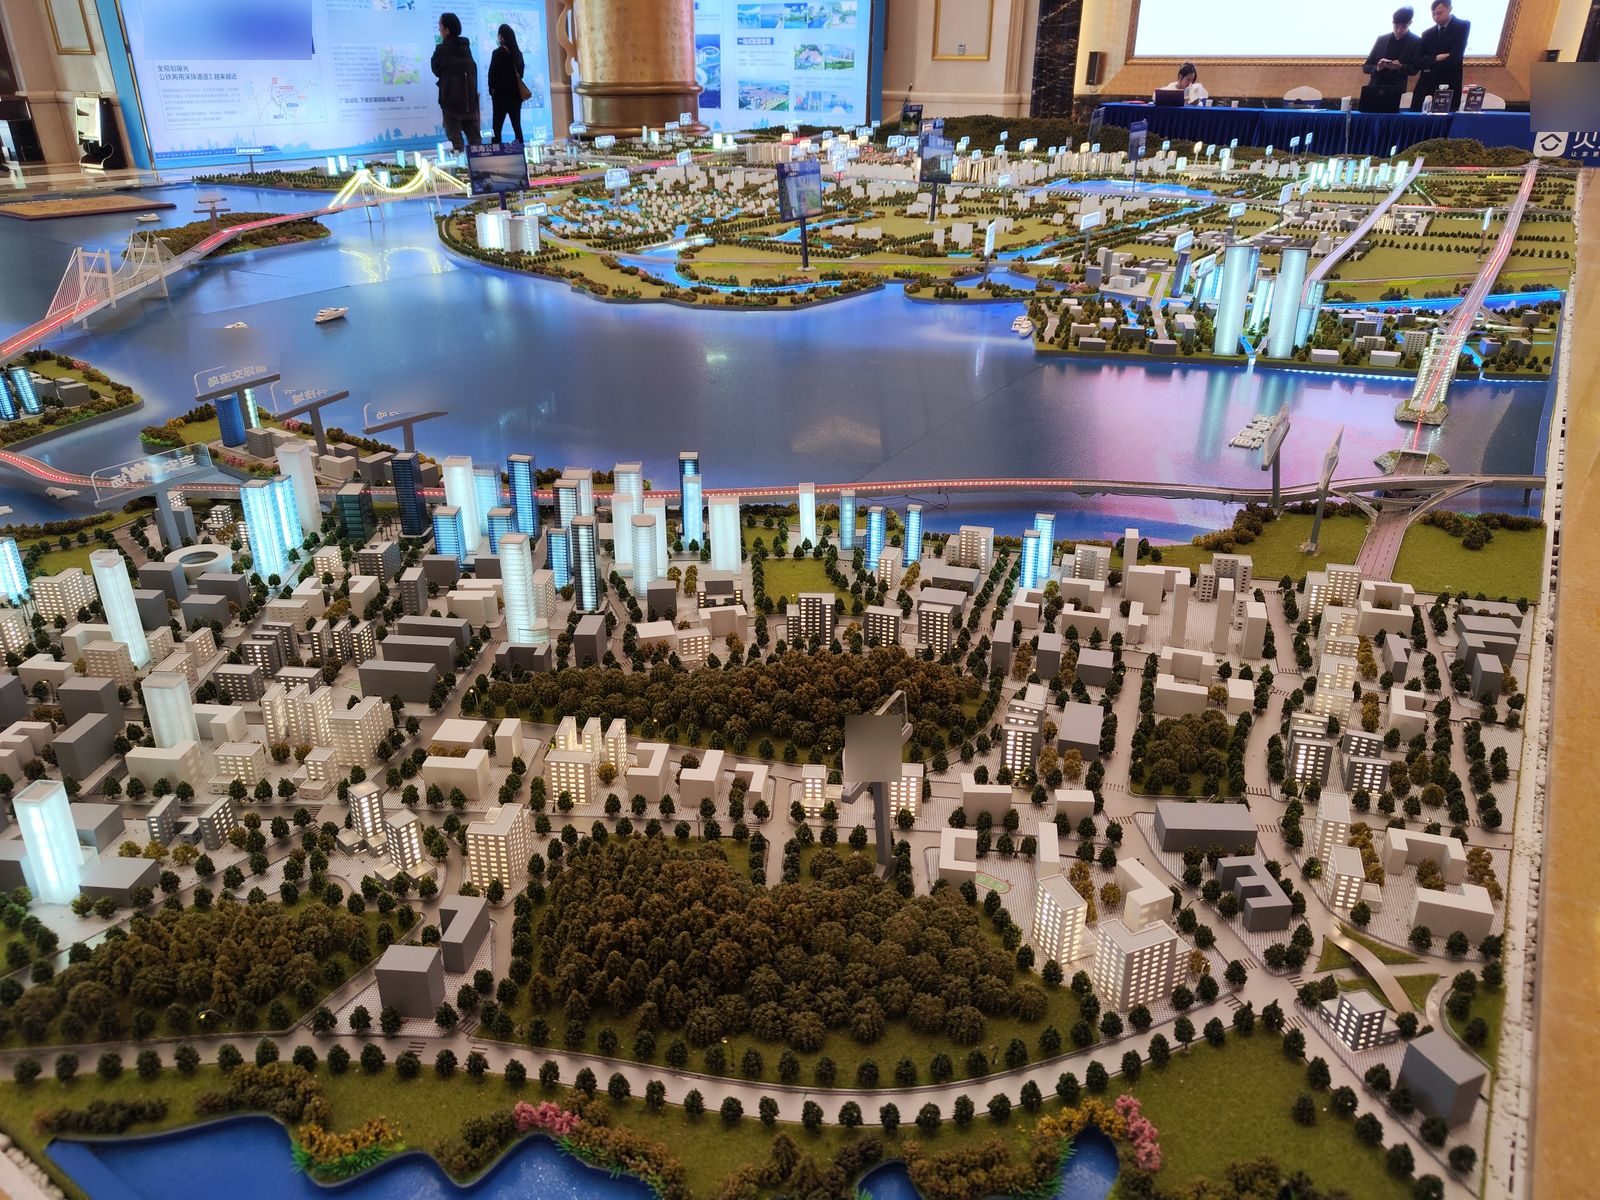
Urban master plan
Aerial master-plan model with waterway, districts and lit circulation routes.
Use: Permanent exhibition hall · sales gallery · planning review · public consultation
Cost drivers on this build: Modular district layout and standard material palette reduce custom formwork.
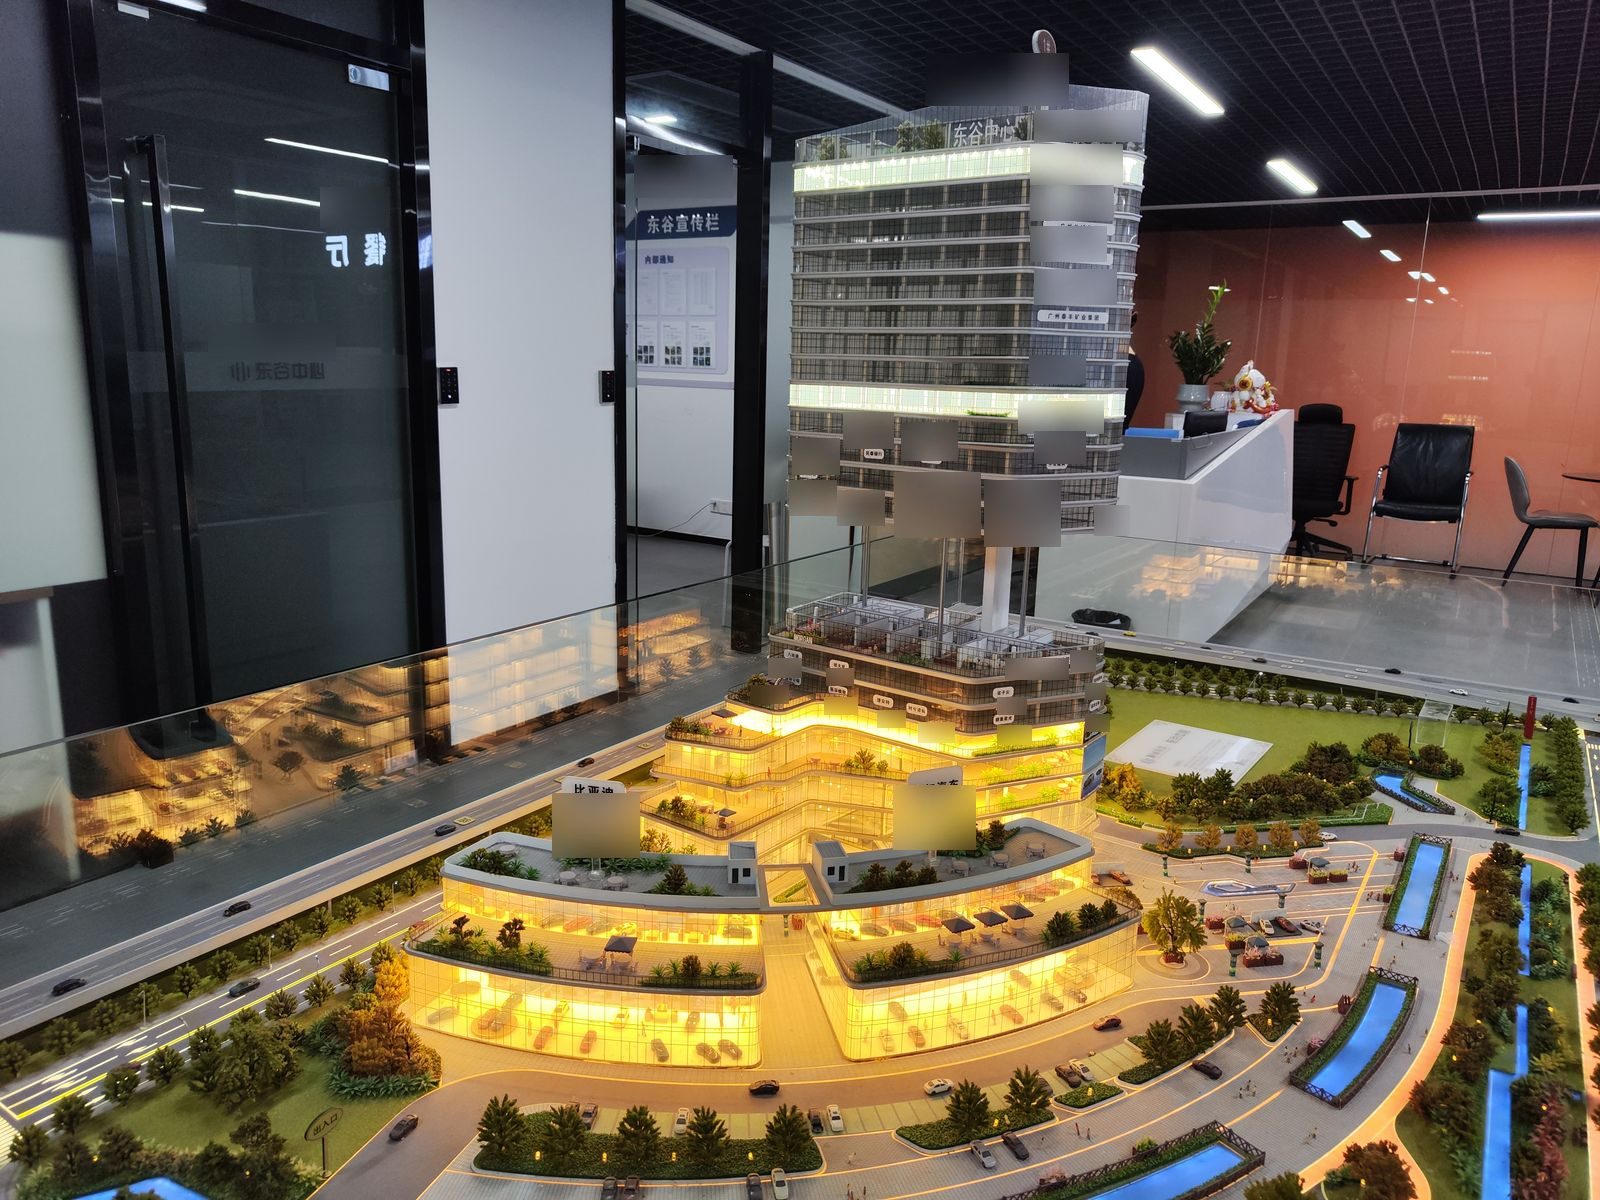
Commercial complex
Cut-away multi-storey building model with interior lighting and floor-by-floor detail.
Use: Sales gallery · leasing showcase · trade show
Cost drivers on this build: CNC facade work and concealed lighting runs shared across tower and podium.
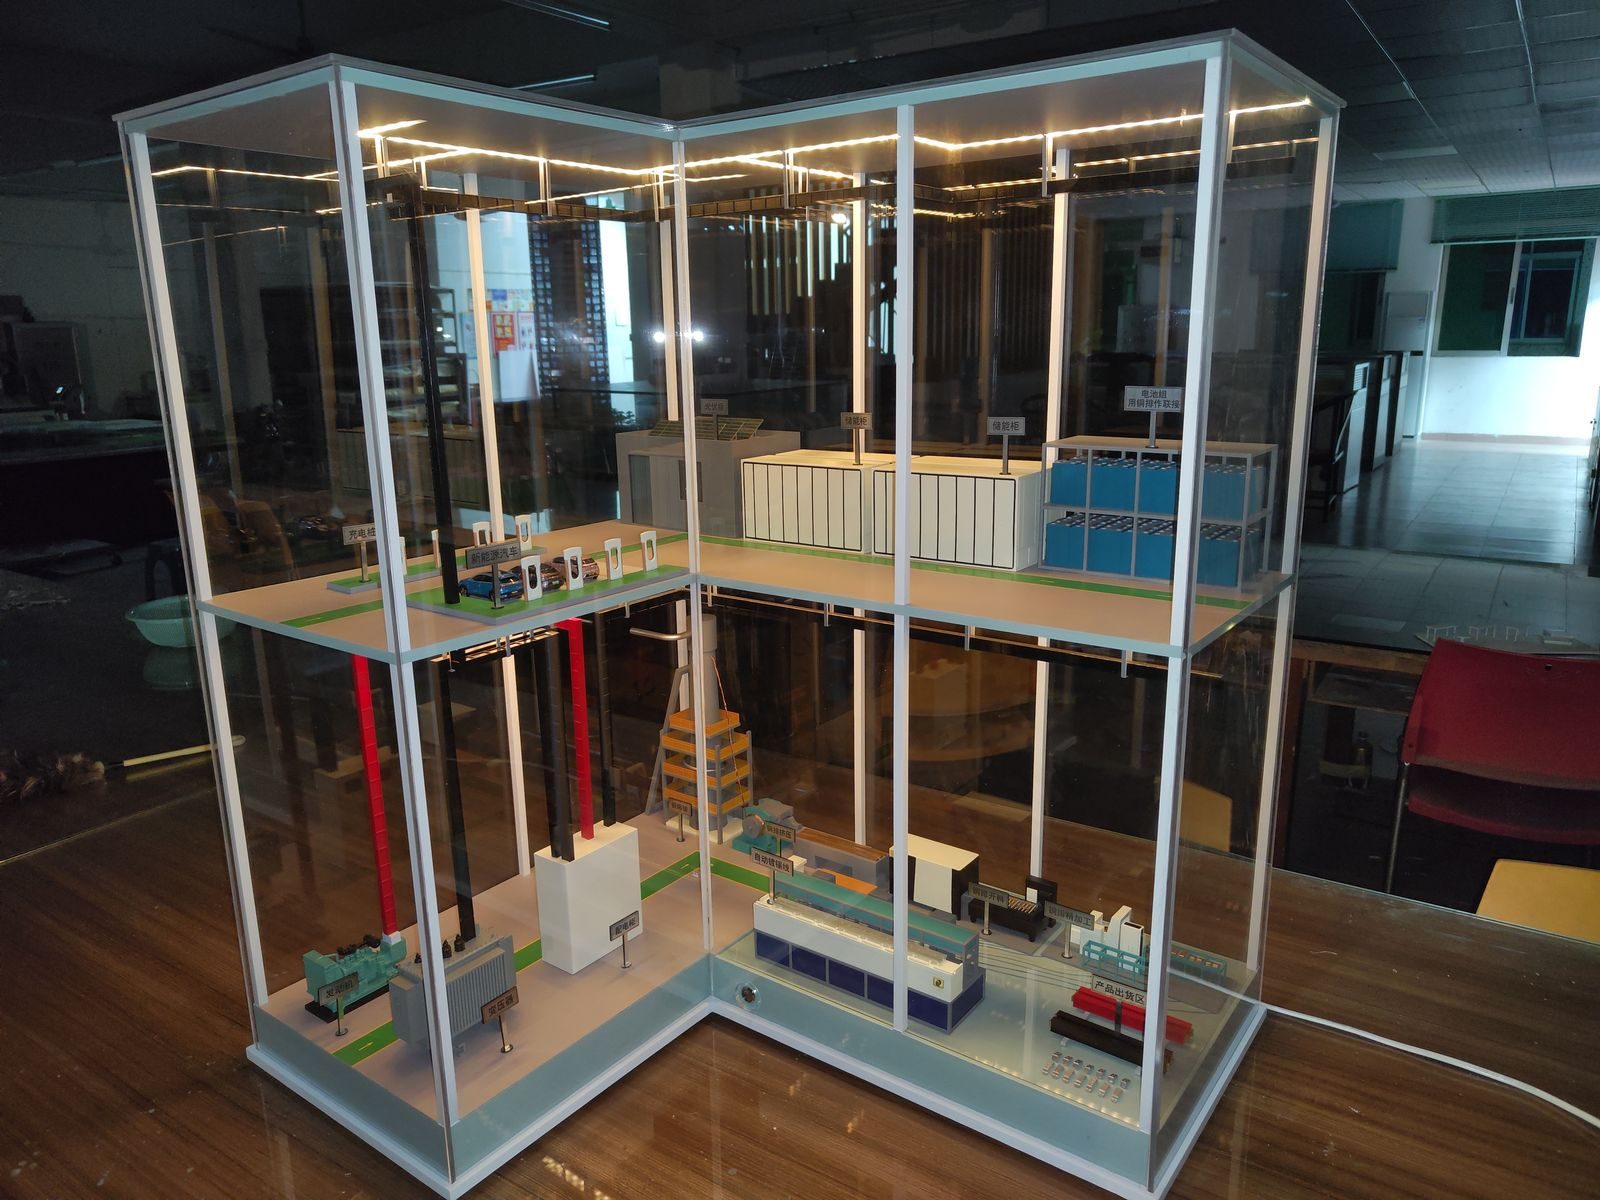
Production line
Production-line model inside an acrylic display case, with stations in process order.
Use: Corporate showroom · trade show · teaching and training
Cost drivers on this build: Acrylic display case and integrated LED strips sized to the line footprint.
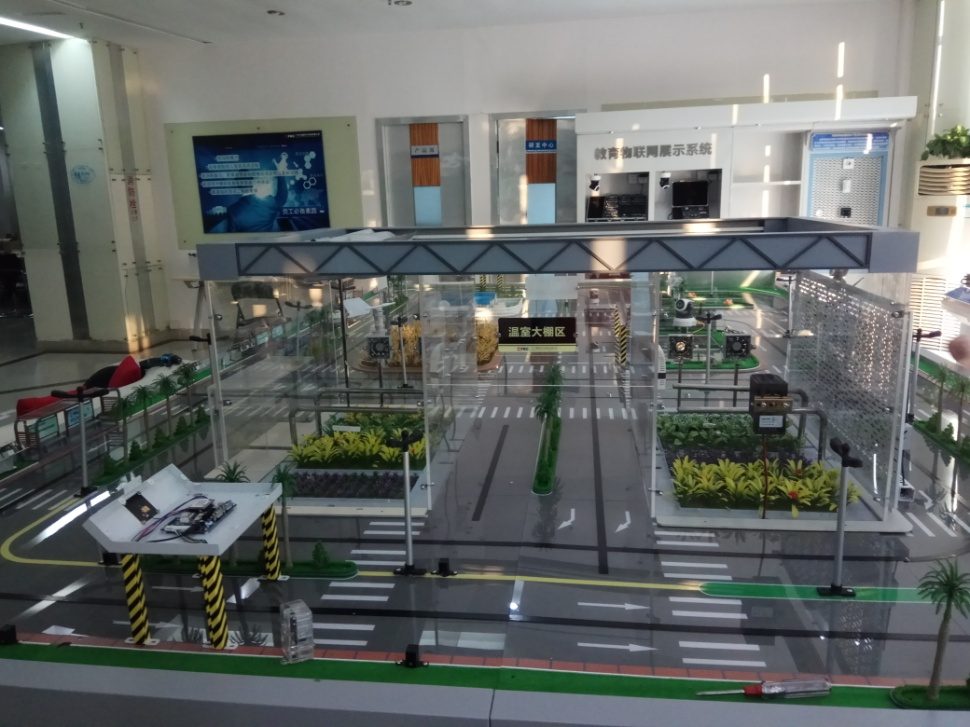
Smart transport
Signalised intersection model with working signal and street lighting.
Use: Trade show · showroom demonstration · teaching and training
Cost drivers on this build: Single-junction scope with standard signal hardware and reusable tabletop plinth.
Terrain & landscape
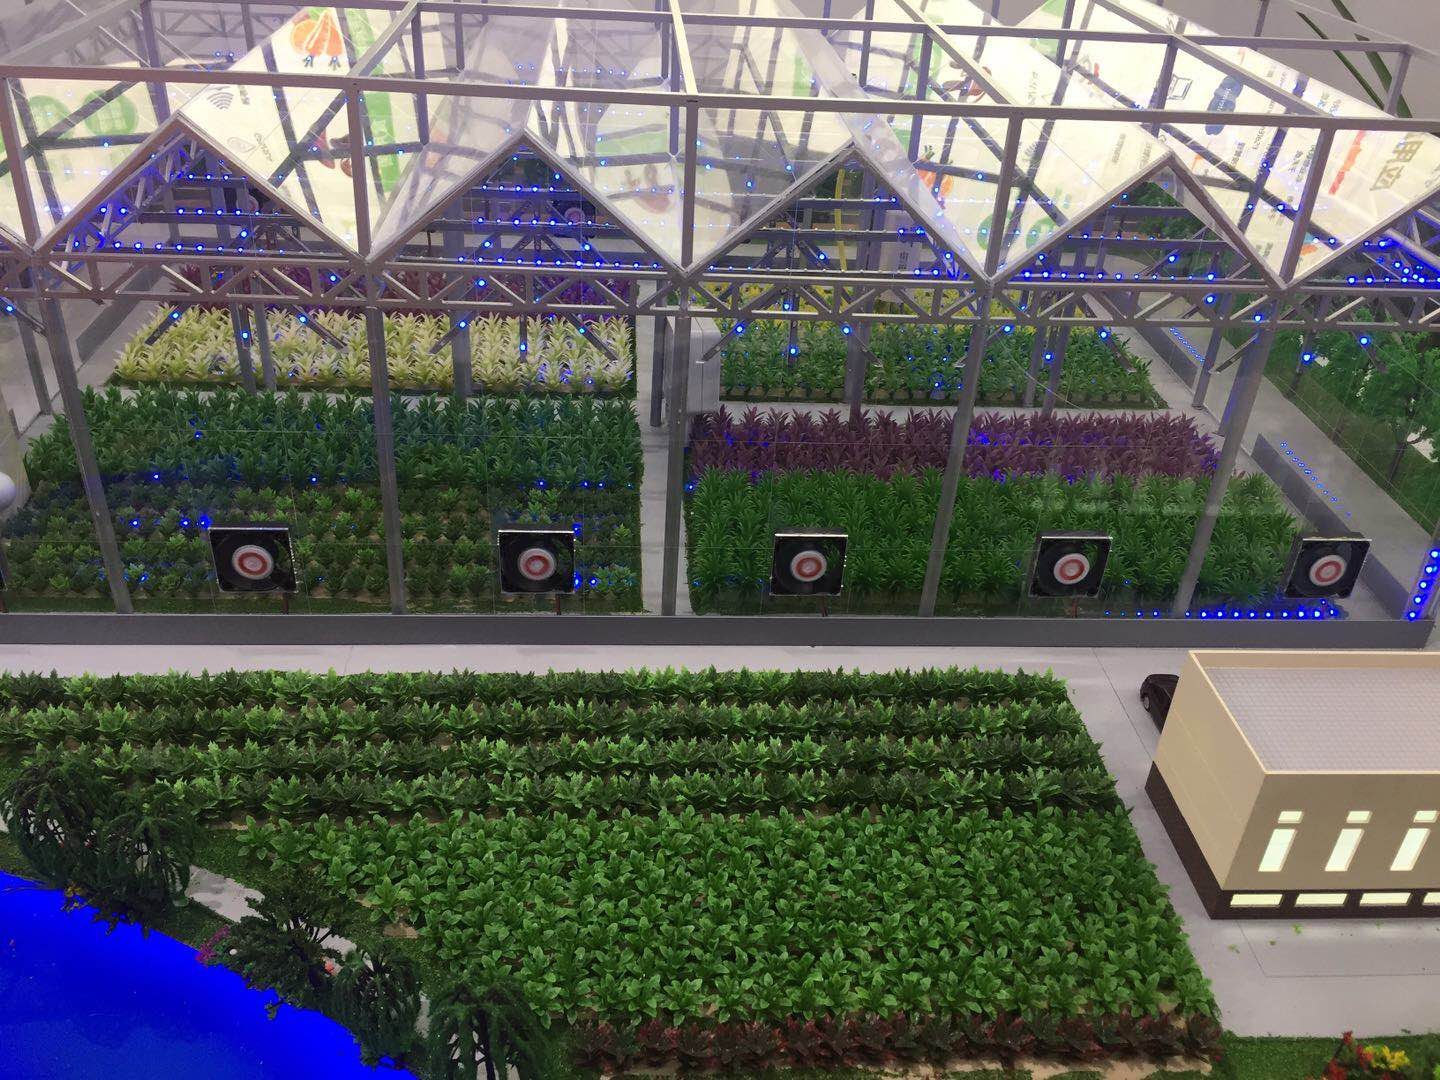
Smart agriculture
Greenhouse and farmland model with structural framing and planting blocks.
Use: Trade show · park showroom · investment showcase
Cost drivers on this build: Repeated greenhouse bays and concealed light strips along a standard truss system.
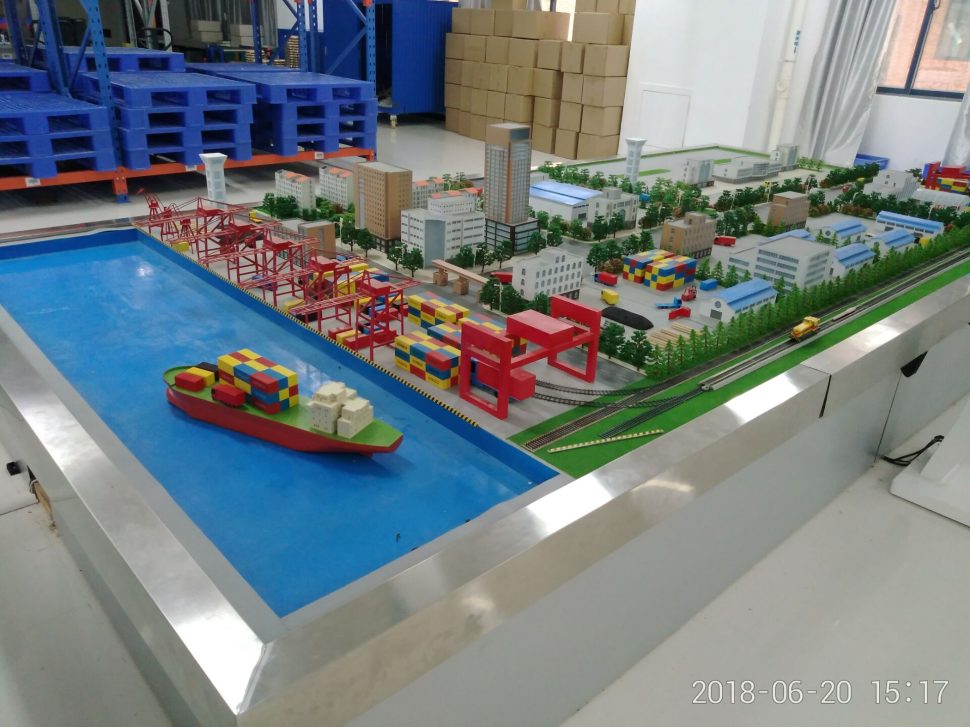
Port logistics
Port model with cranes, quay edge and a moored vessel.
Use: Trade show · corporate showroom · teaching and training
Cost drivers on this build: Standardised quay-crane trusses and modular container-yard repeats.
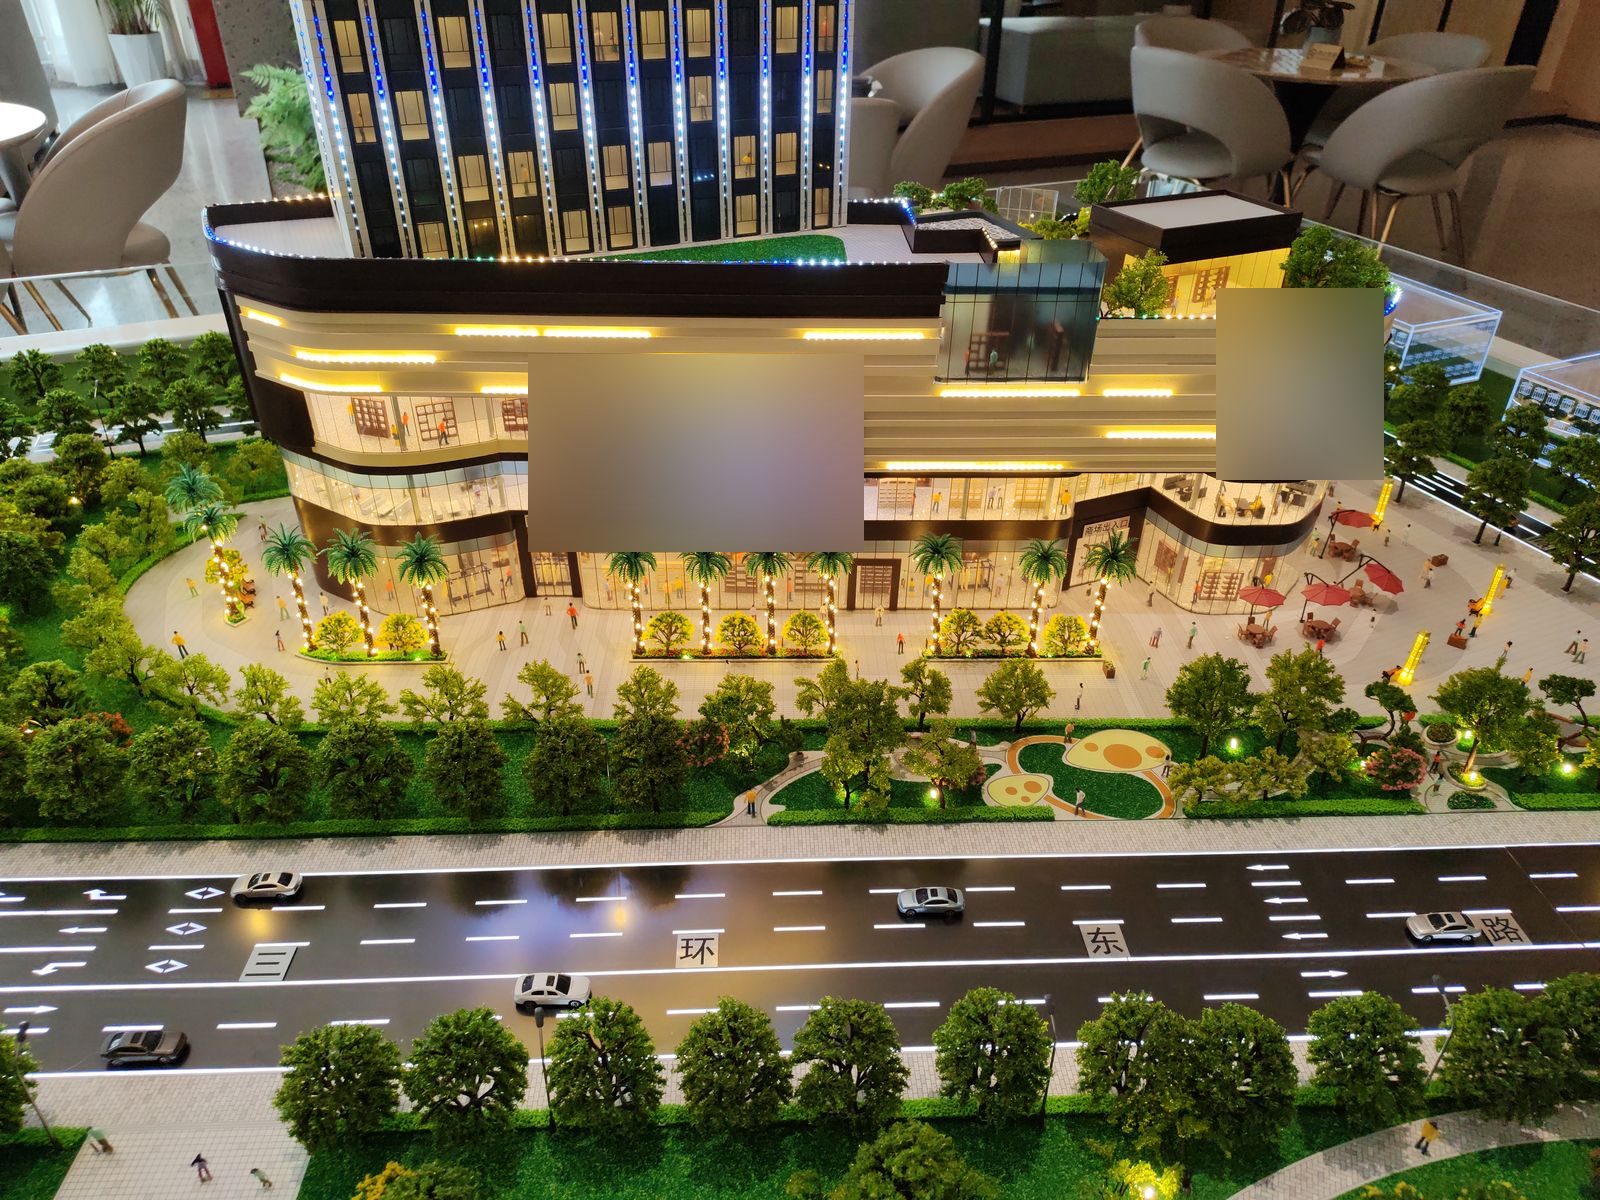
Shopping mall frontage
Street-front mall model with illuminated facade strips, retail podium and a landscaped forecourt.
Use: Sales and leasing gallery · trade show
Cost drivers on this build: Continuous facade light runs and standard storefront repeats along the frontage.
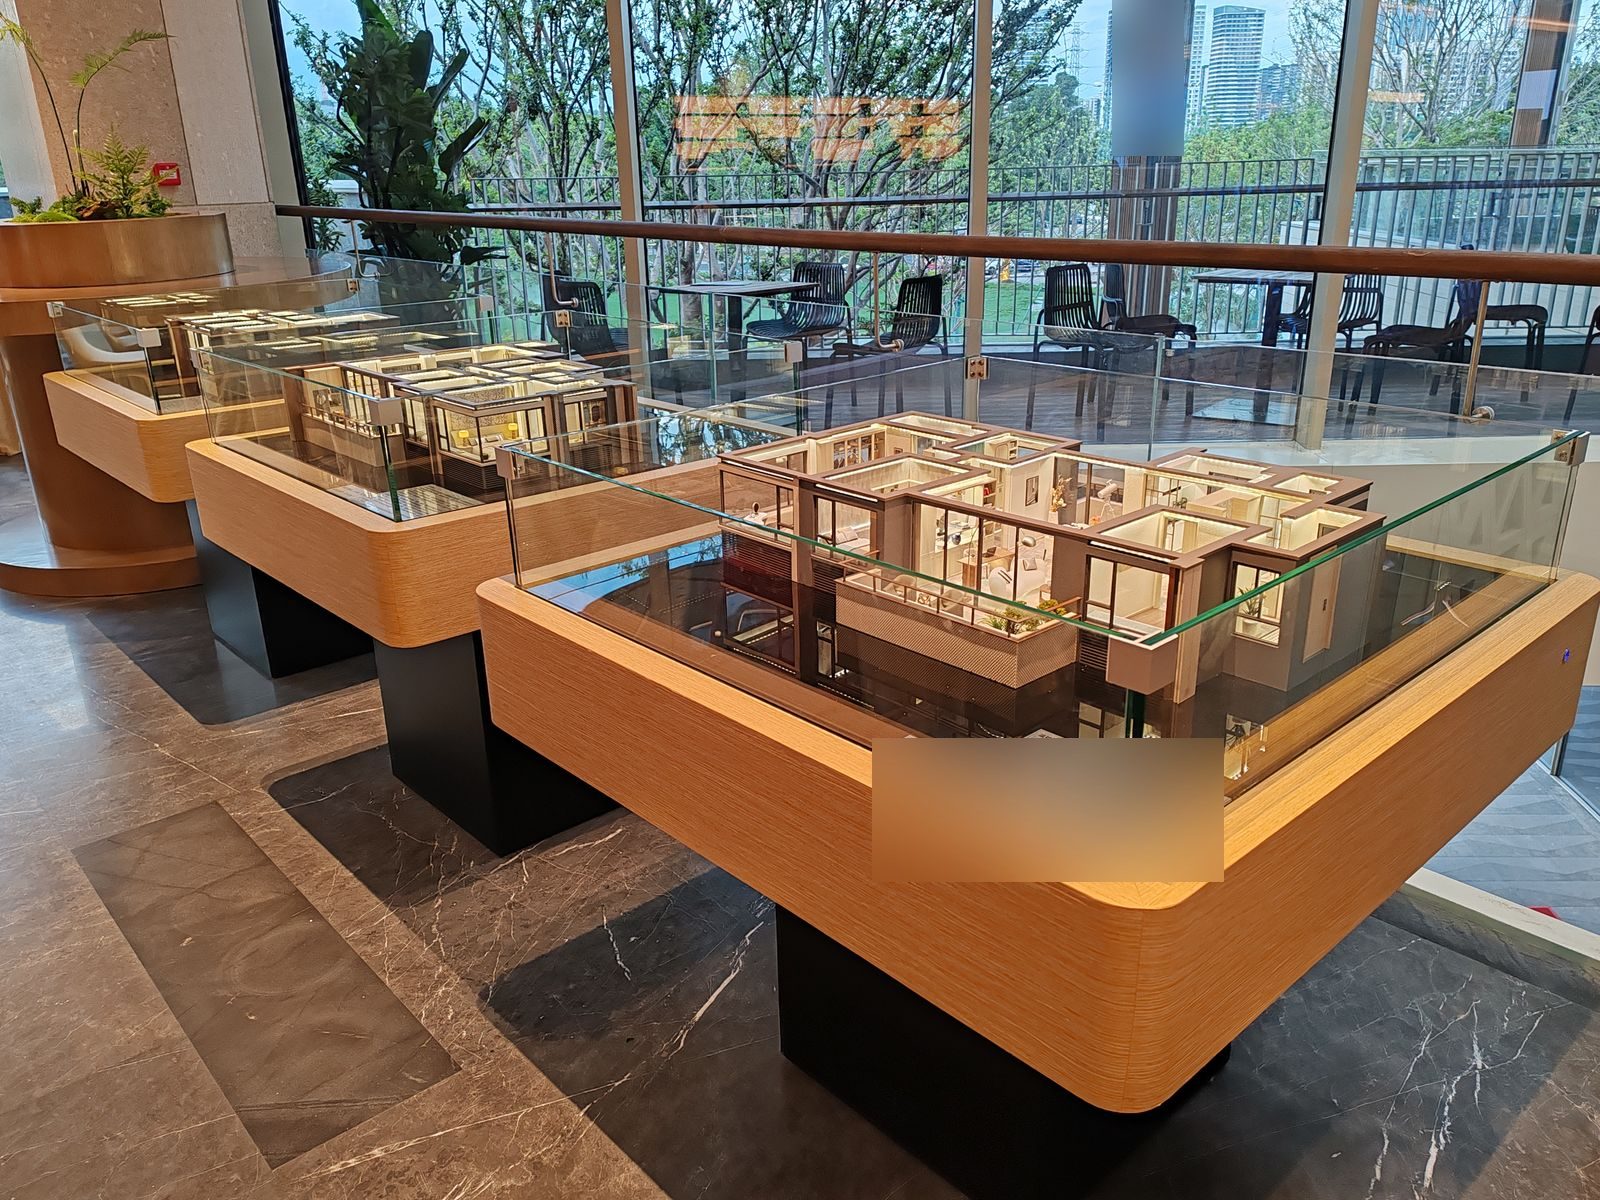
Residential unit layouts
Unit layout models under glass covers, arranged on a showroom table.
Use: Sales-gallery unit display · property expo
Cost drivers on this build: Standardised glass covers and plinth set shared across the unit array.
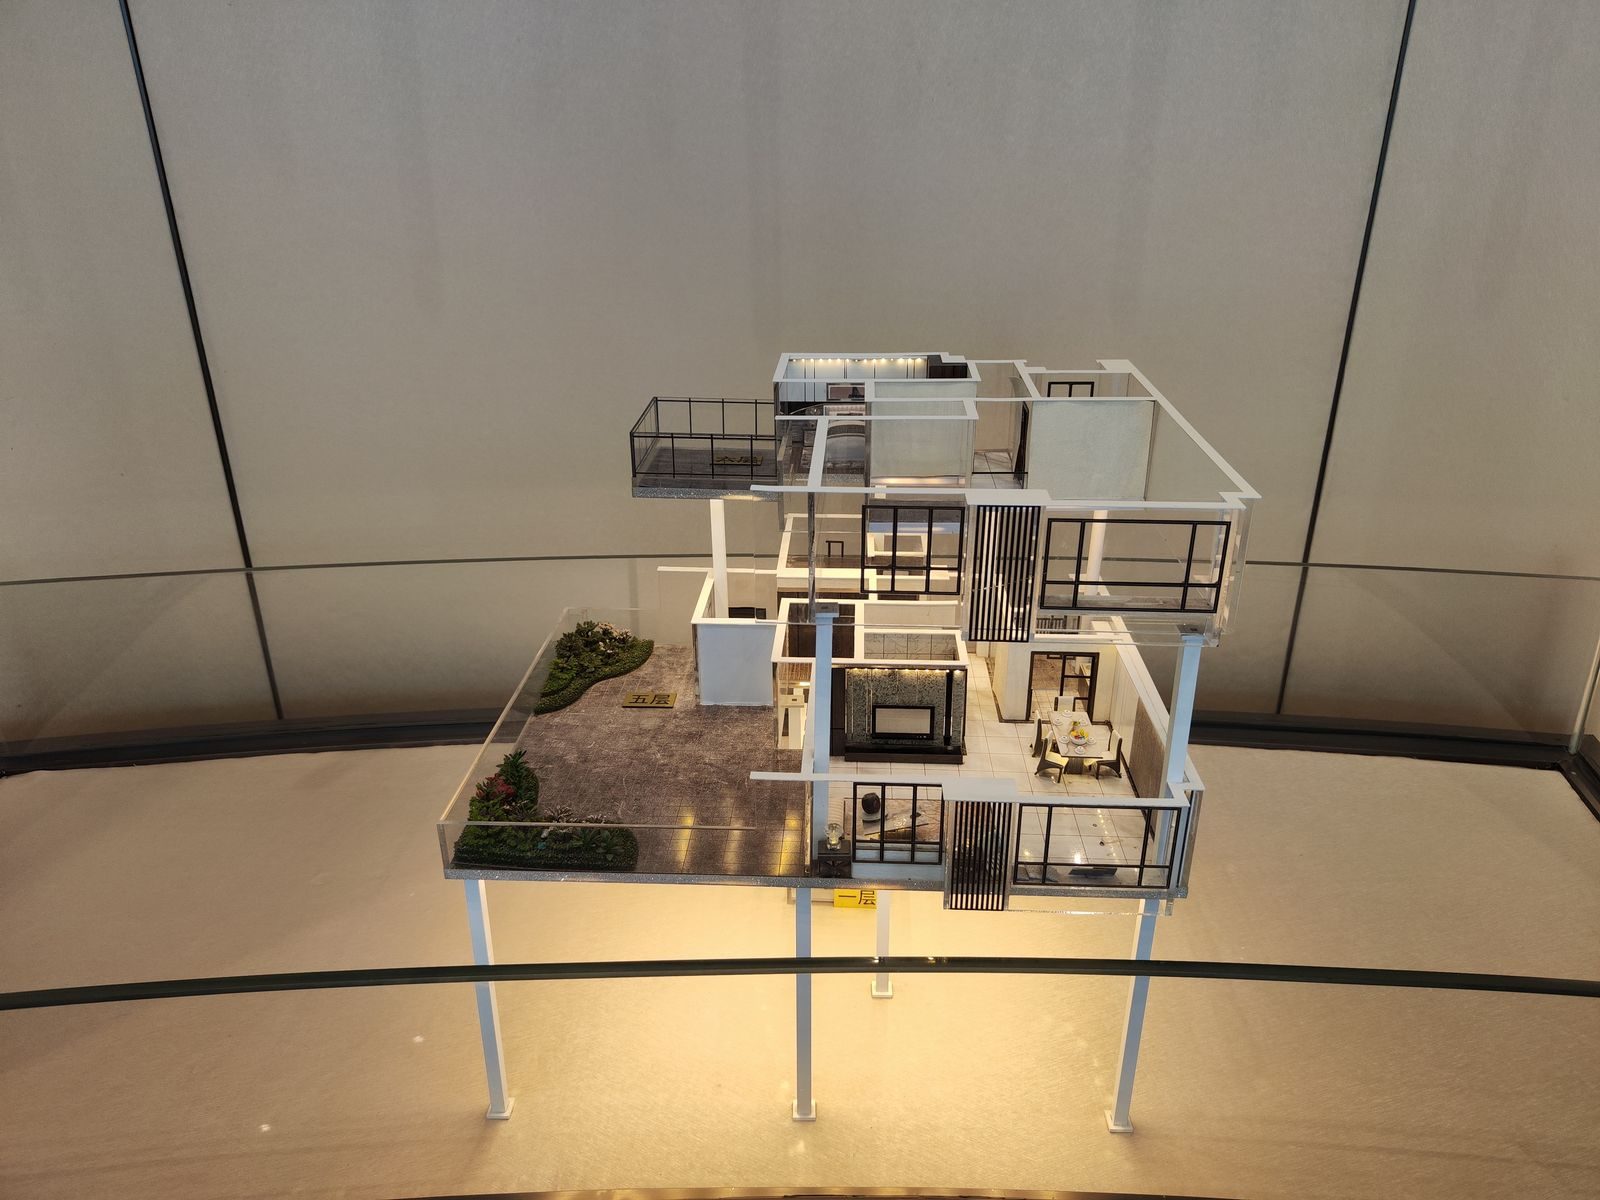
Multi-storey house section
House section model showing floor slabs, balconies and furnished rooms.
Use: Sales gallery · showroom · trade show
Cost drivers on this build: CNC balcony and railing repeats with layered interior lighting controlled per floor.
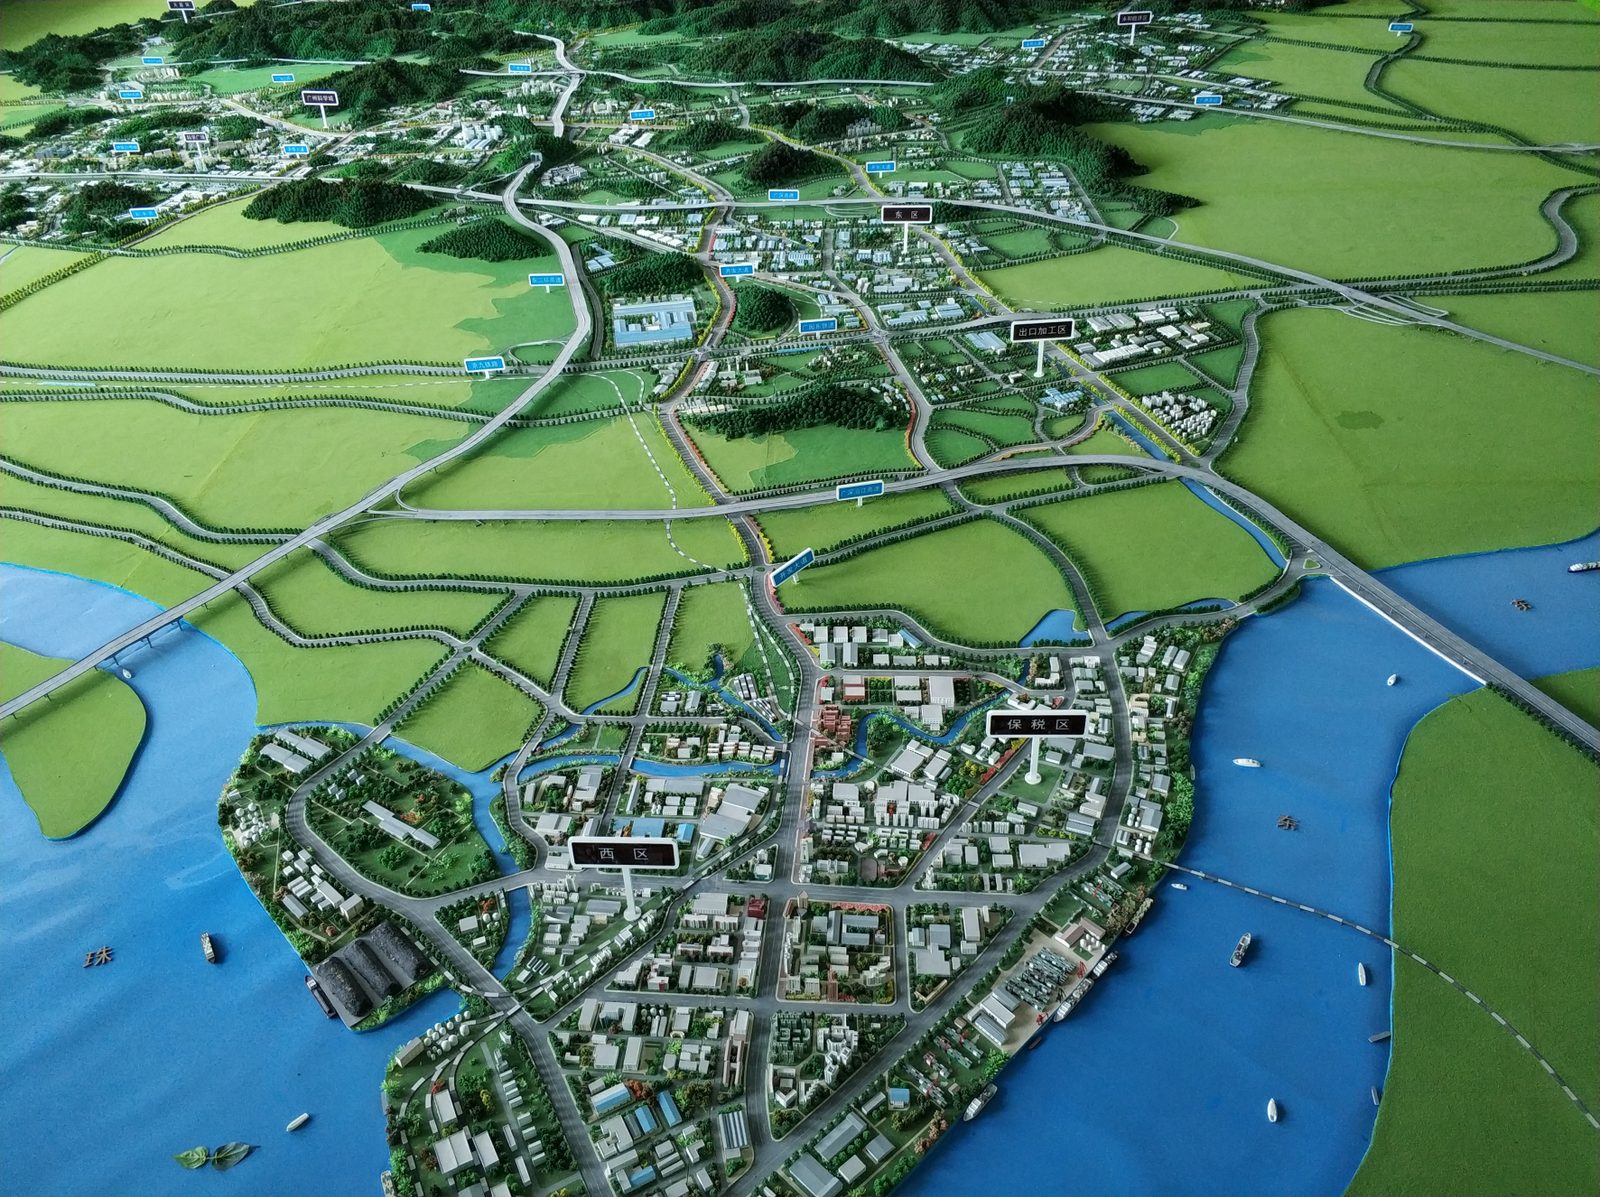
Regional master plan
Regional planning model with districts, highway interchanges and a river frontage.
Use: Planning exhibition hall · planning review · public consultation · investment showcase
Cost drivers on this build: Large footprint with repeated interchange ramps and extended terrain work.
Client and project identifiers have been removed. These images show models made in our own factory and are not presented as client references.
What a full case write-up covers
Each card shows only the model type and what is visible in the photo. Full case write-ups — purpose, model scope, key challenge and use — are shared on request, within what client authorization allows. Tell us about your project and we will walk you through comparable work and typical delivery terms.
- Purpose — what the model was built to demonstrate
- What the client provided — drawings and references
- What the model shows — layout, process or story
- Dynamic features — lighting, motion or water where used
- Delivery notes — packing and install conditions
- Disclosure status — identifiers removed; further details on request
Have drawings? Let's see what they can become.
Share your drawings, target size and intended use. We will review the project and outline the next steps.
Get a Free Quote