 Custom Moduling
← Back to selected projectsArchitectural & real estate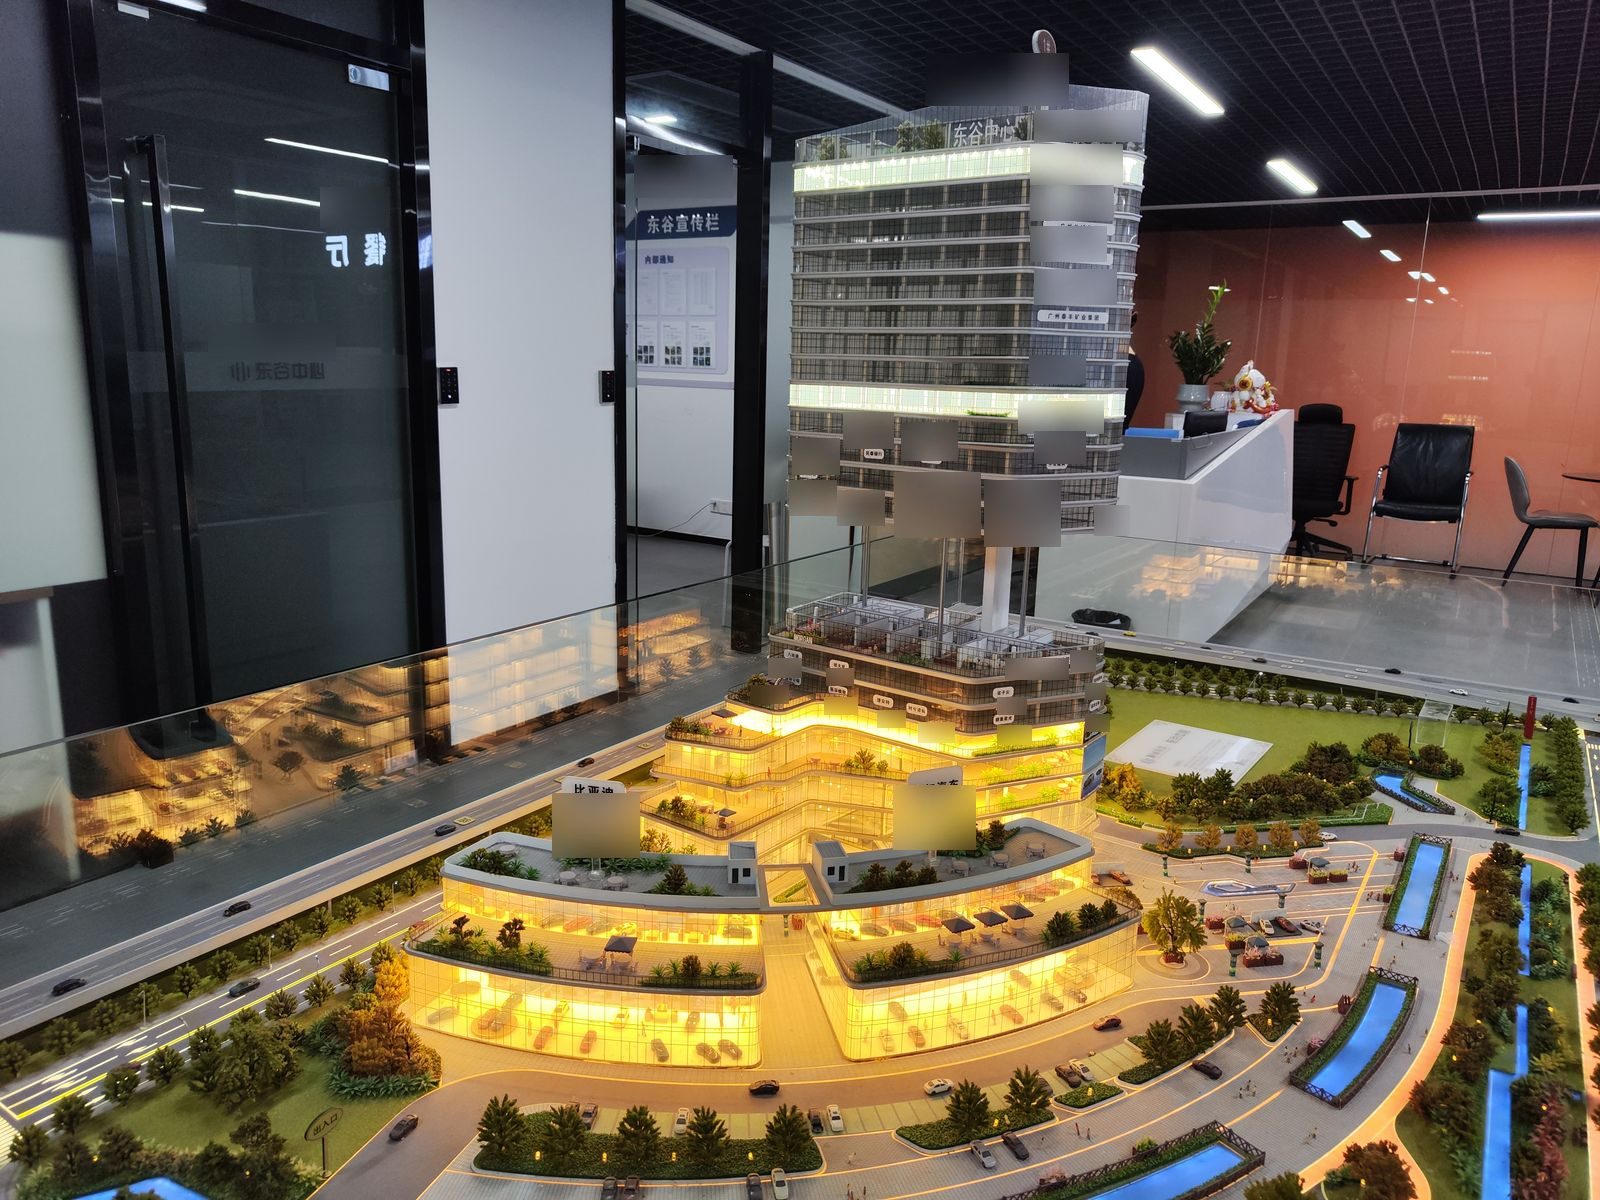
Commercial complex
Delivered · identifiers removed- Purpose
- Explains the massing and retail circulation of a tower-plus-podium complex — the cut-away lets visitors read each floor interior and shopfronts directly.
- Model scope
- A single commercial complex: high-rise towers, multi-storey podium with cut-away lit floors, landscaped forecourt with water features, roads with traffic.
- Key challenge
- Placing and keeping consistent the dense corporate nameplates on glazed towers and the podium roof; controlling light uniformity and glare inside the cut-away floors.
- Use
- Sales gallery · leasing showcase · trade show
Client and project identifiers have been removed. These images show models made in our own factory and are not presented as client references.
Have drawings? Let's see what they can become.
Share your drawings, target size and intended use. We will review the project and outline the next steps.
Get a Free Quote