 Custom Moduling
← Back to selected projectsUrban & master planning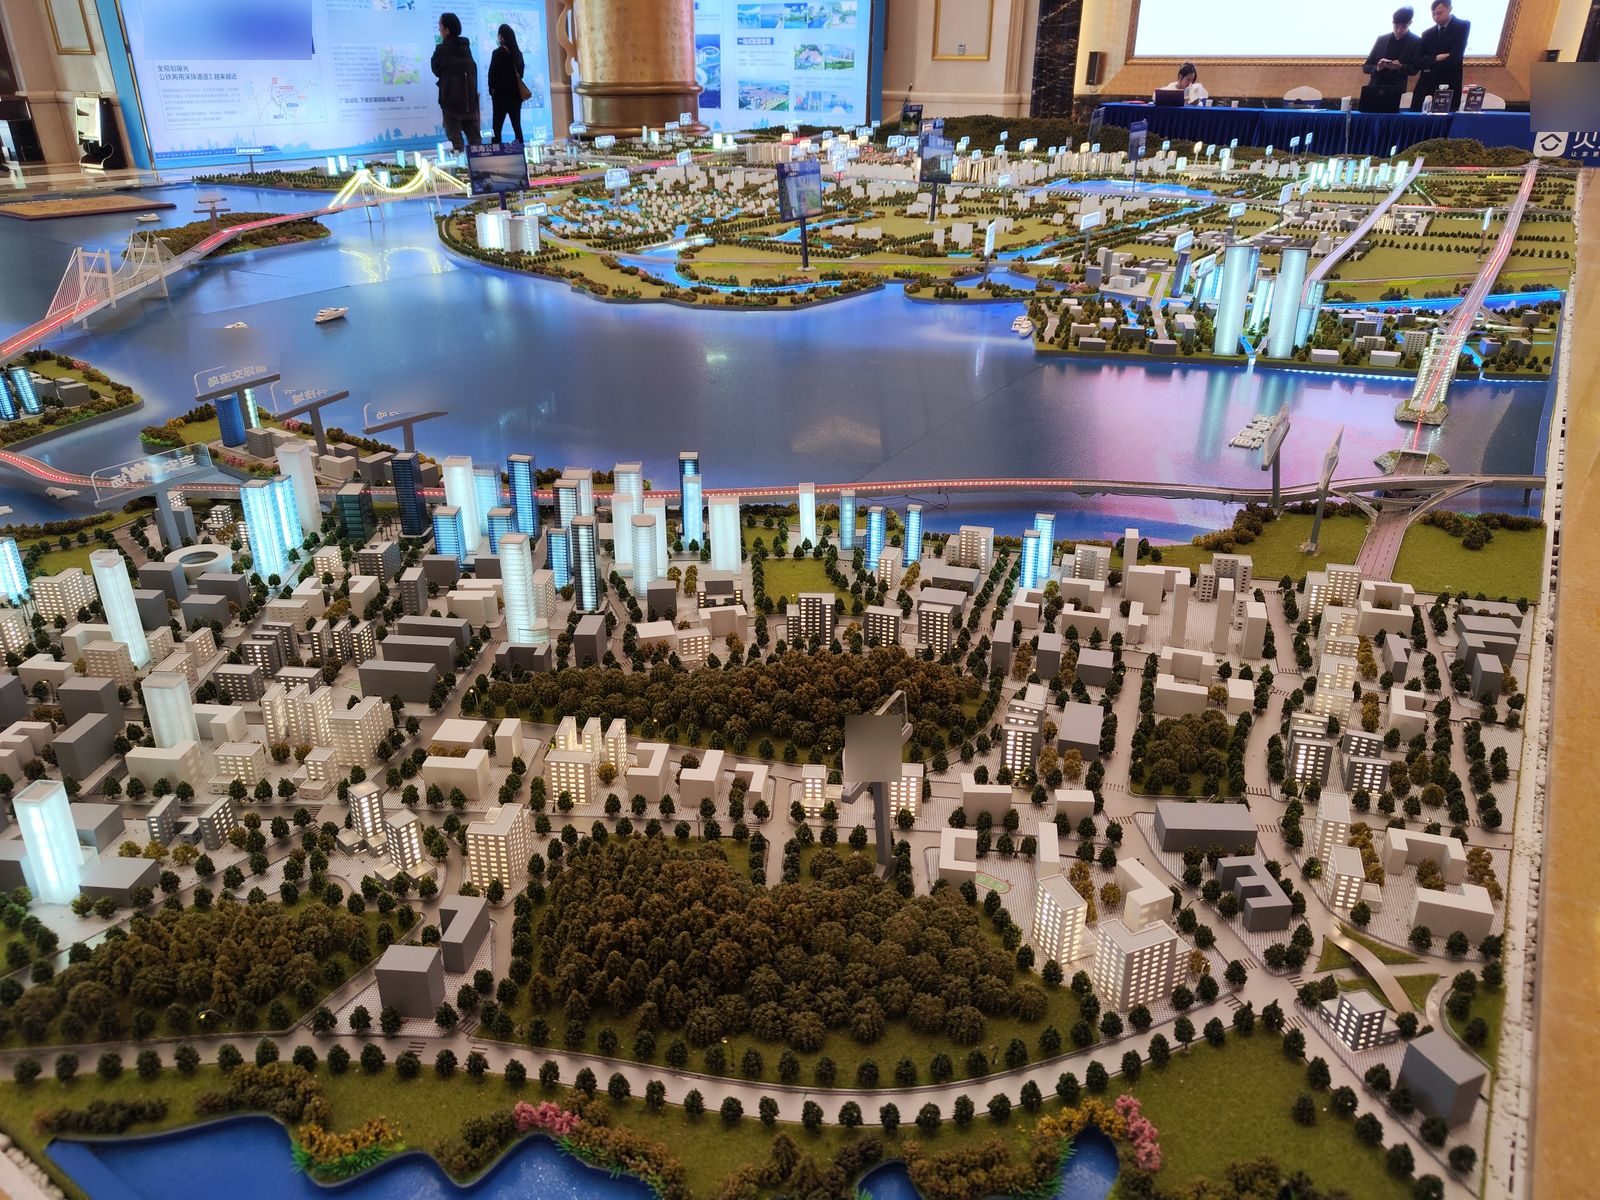
Urban master plan
Delivered · identifiers removed- Purpose
- One overhead view that makes the whole district legible at once — road network, waterways and bridge positions, and the height and density relationships between clusters.
- Model scope
- Exhibition-scale city model: built-up clusters, curving expressways, wide water areas with several cable-stayed bridges, buildings with interior and facade lighting.
- Key challenge
- Multi-material assembly and wire management across dense high-rise blocks, cable-stayed towers and stays, water surface and bridge/road lighting — including stay slenderness and rigidity at model scale.
- Use
- Permanent exhibition hall · sales gallery · planning review · public consultation
Client and project identifiers have been removed. These images show models made in our own factory and are not presented as client references.
Have drawings? Let's see what they can become.
Share your drawings, target size and intended use. We will review the project and outline the next steps.
Get a Free Quote