 Custom Moduling
← Back to selected projectsArchitectural & real estate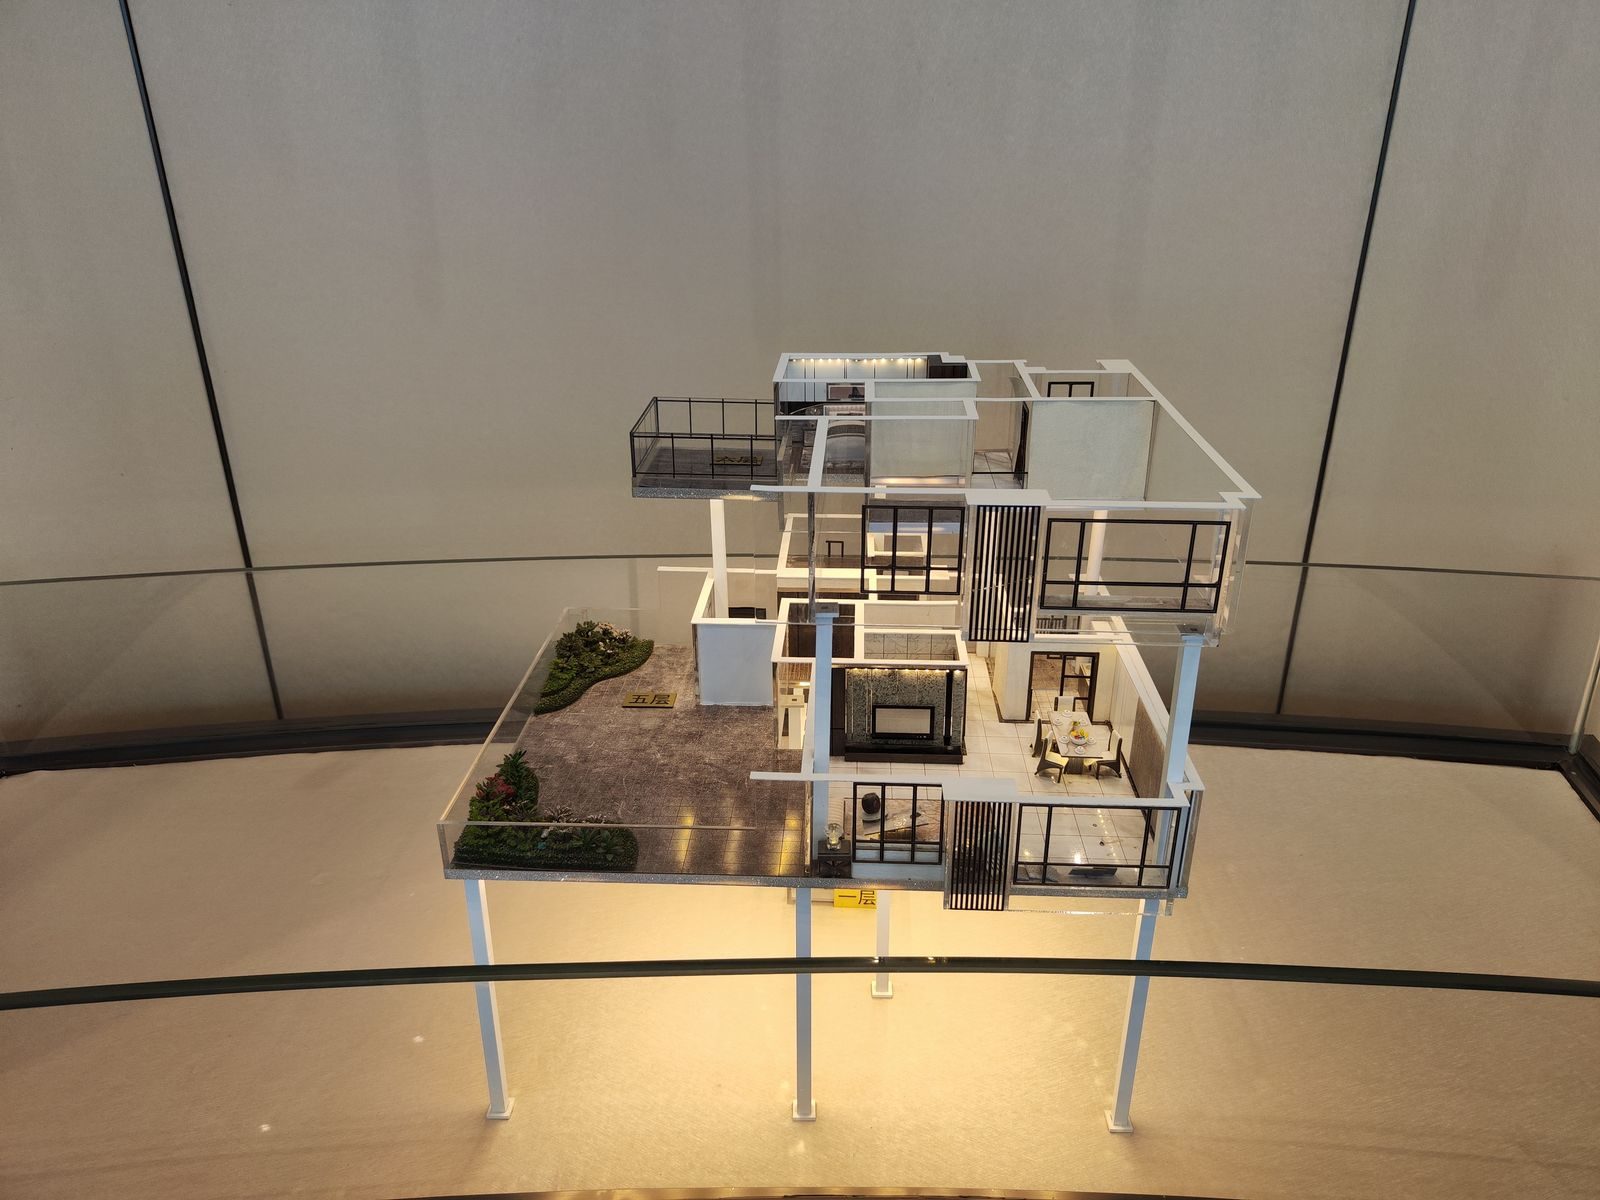
Multi-storey house section
Delivered · identifiers removed- Purpose
- Shows the floor-to-floor relationships and interior layout of a detached house — slabs, balconies and furniture readable in one section view.
- Model scope
- Three-storey detached-house section model: visible floor slabs, balconies with dark railings, living room with carpet and fireplace, dining and kitchen, outdoor terrace and paving on a white thin-leg plinth.
- Key challenge
- Controlling layer visibility and occlusion between cut slab edges and interior fit-out within limited depth; keeping interior warm light contained.
- Use
- Sales gallery · showroom · trade show
Client and project identifiers have been removed. These images show models made in our own factory and are not presented as client references.
Have drawings? Let's see what they can become.
Share your drawings, target size and intended use. We will review the project and outline the next steps.
Get a Free Quote