 Custom Moduling
← Back to selected projectsArchitectural & real estate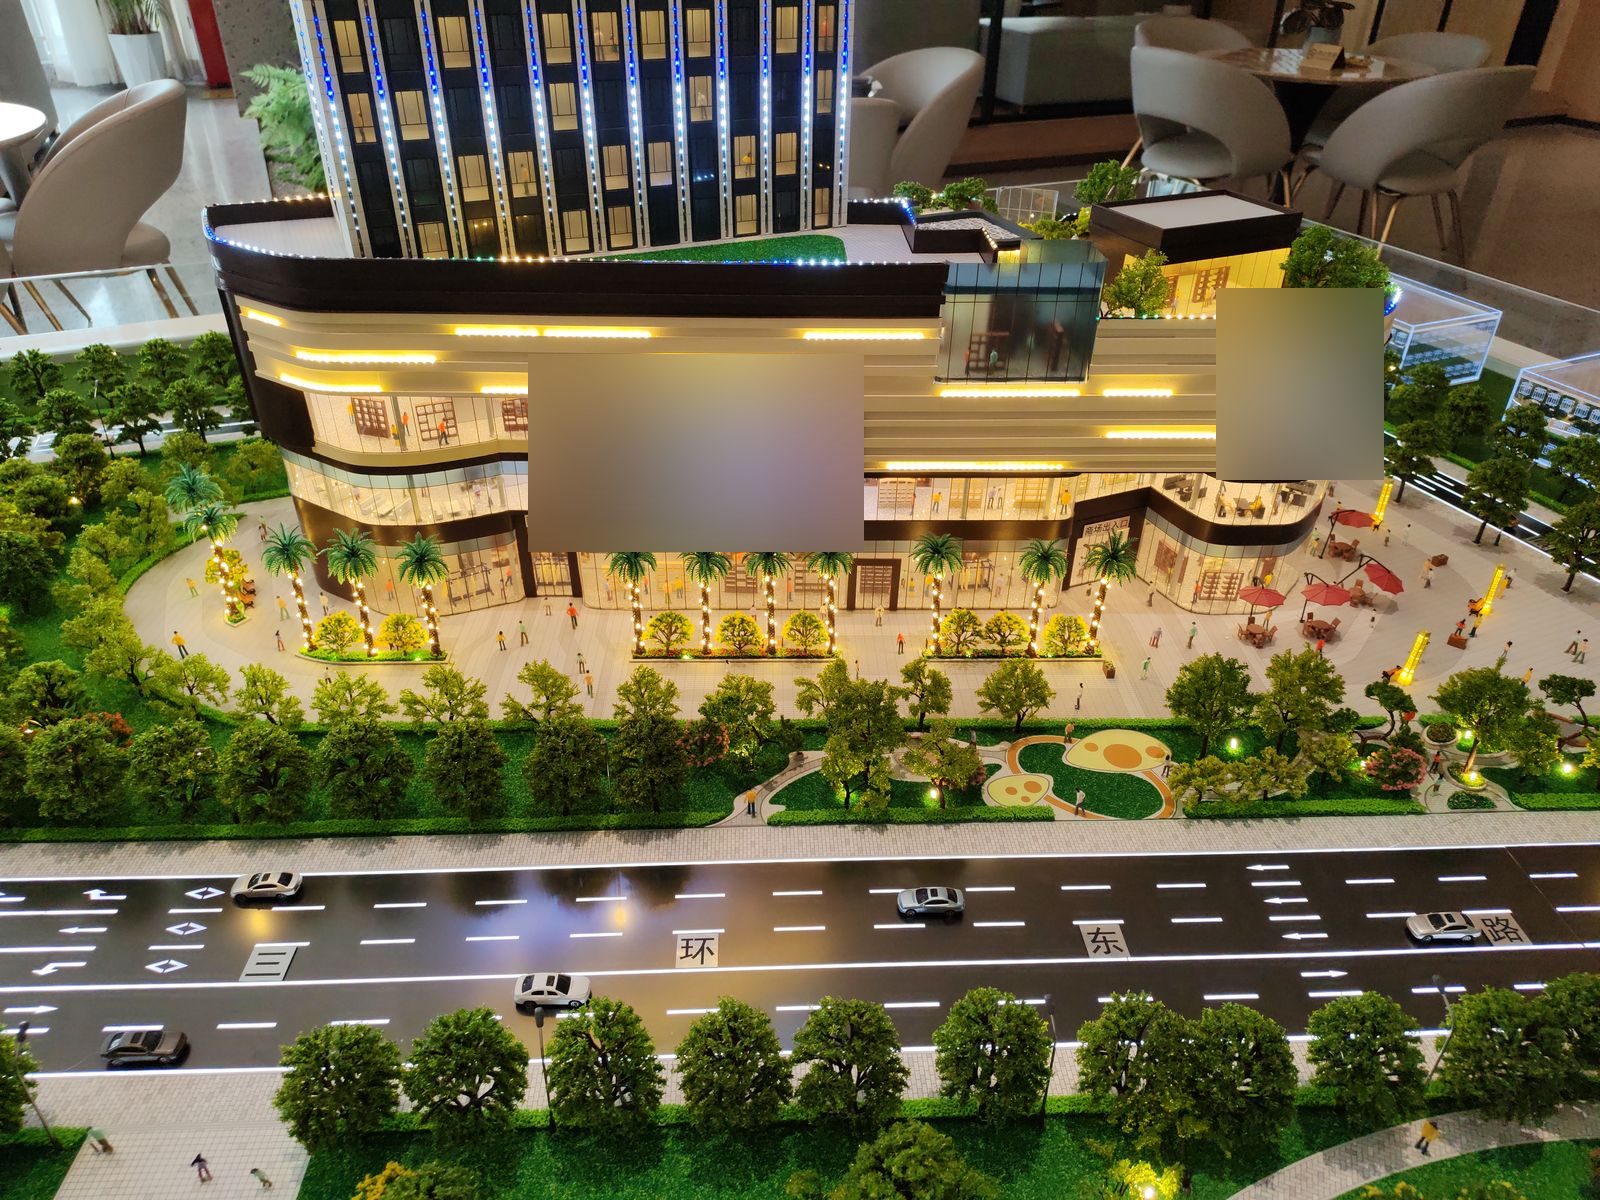
Shopping mall frontage
Delivered · identifiers removed- Purpose
- Shows how the street-facing retail frontage, the podium and the landscaped forecourt work together, so leasing visitors read the street atmosphere at a glance.
- Model scope
- Commercial complex (podium plus towers): full-length warm illuminated facade strips, double-height glass storefronts, landscaped forecourt (palms, tree pits, market-umbrella plinths, kiosks), multi-lane roads with traffic.
- Key challenge
- Even glow and hidden seams along the full-length light strips; handling large LED advertising screens.
- Use
- Sales and leasing gallery · trade show
Client and project identifiers have been removed. These images show models made in our own factory and are not presented as client references.
Have drawings? Let's see what they can become.
Share your drawings, target size and intended use. We will review the project and outline the next steps.
Get a Free Quote