 Custom Moduling
← Back to selected projectsArchitectural & real estate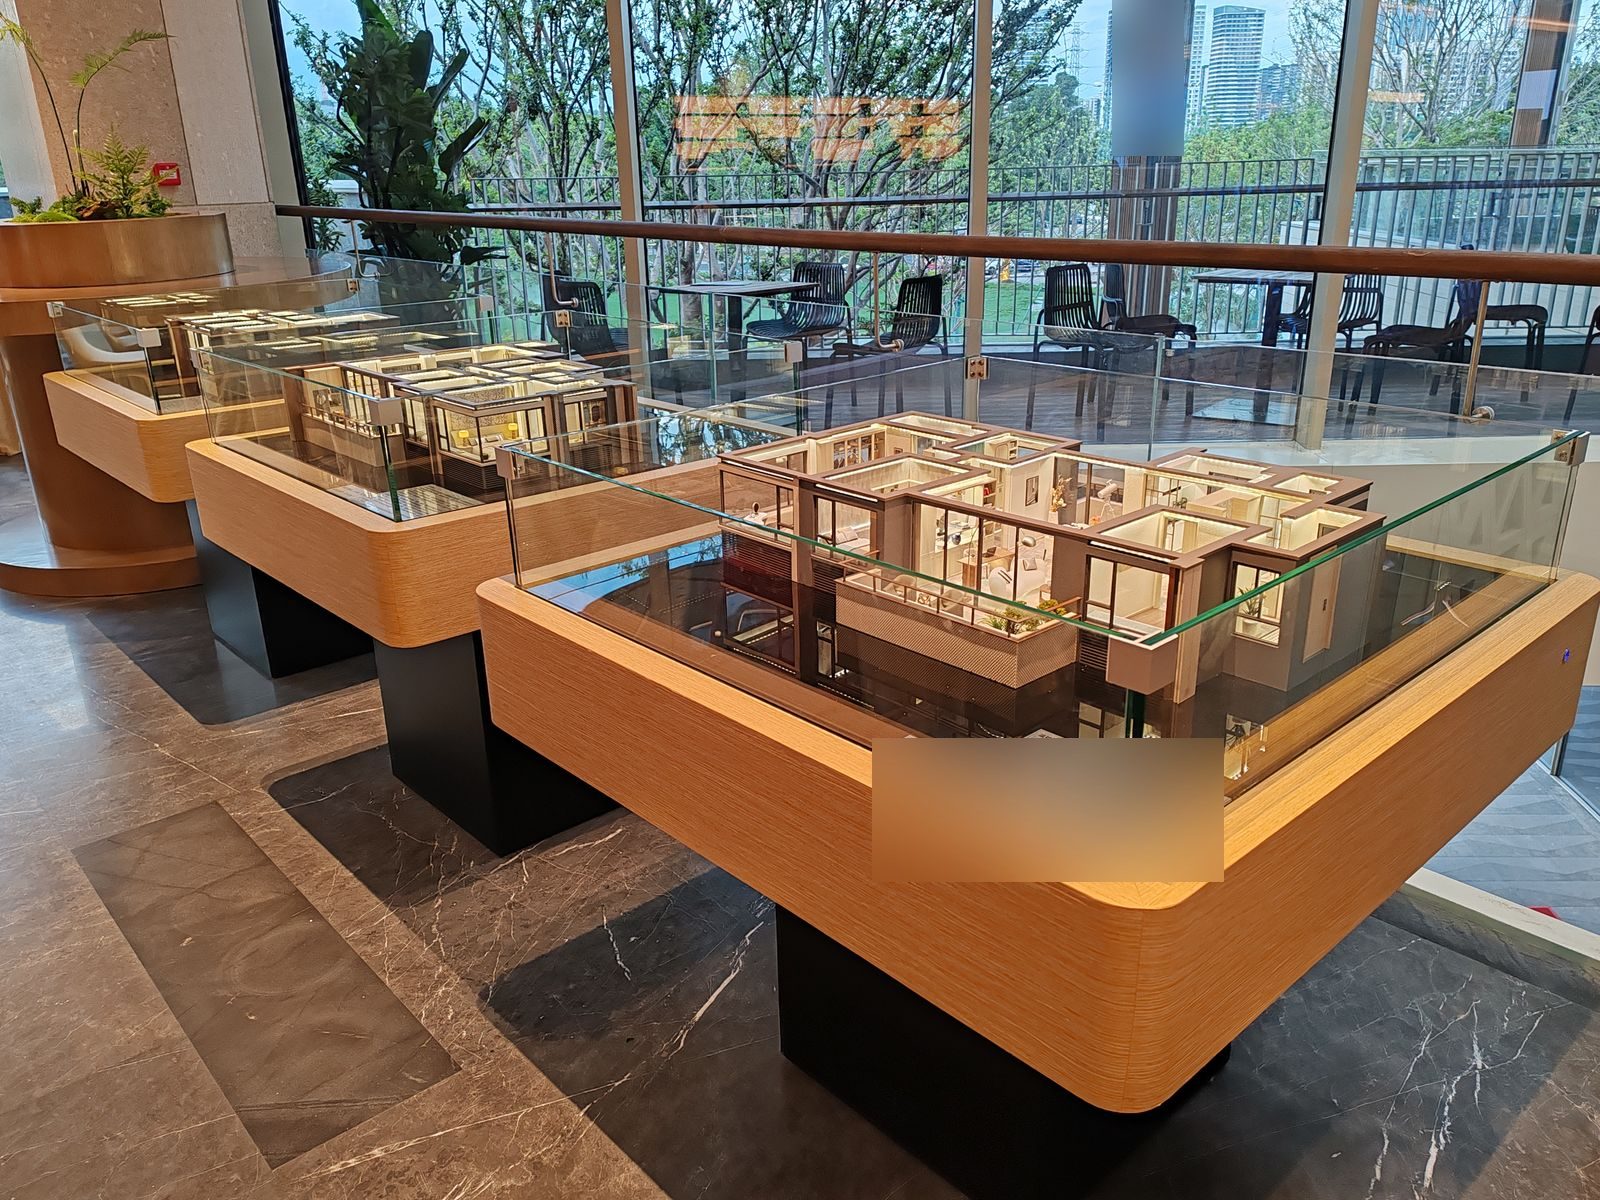
Residential unit layouts
Delivered · identifiers removed- Purpose
- Lets buyers compare unit plans one by one — room divisions, furniture layout and balcony or terrace relationships readable at unit scale.
- Model scope
- A set of individual unit models, each under its own glass cover on light wood-tone rounded plinths, staggered on a display table; each shows the unit alone, without surrounding blocks or site context.
- Key challenge
- Detail precision of small-scale furniture, kitchen and bath fittings and soft furnishing; keeping workmanship and palette consistent across the set.
- Use
- Sales-gallery unit display · property expo
Client and project identifiers have been removed. These images show models made in our own factory and are not presented as client references.
Have drawings? Let's see what they can become.
Share your drawings, target size and intended use. We will review the project and outline the next steps.
Get a Free Quote